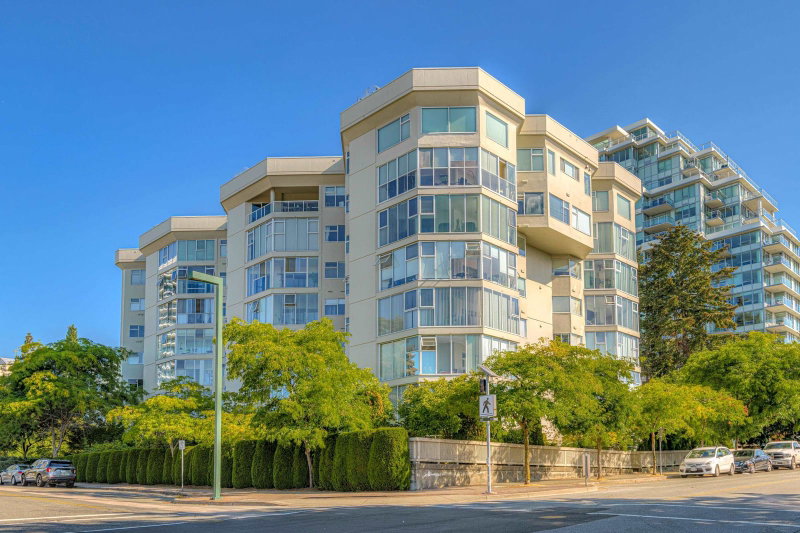
305 - 1521 Blackwood Street, White Rock

Sandringham in White Rock

305 - 1521 Blackwood Street
+28
2
 bed
2
 bath
1
 parking
1391
 sqft
Condo Apt
* This unit size is calculated from condos.ca data
$499,000
For Sale
2 hours
 on site
$499,000
* This unit size is calculated from condos.ca data
Click to open the pre-gallery to get the direction
Maintenance fees
$540.00
Locker
None
Exposure
-
Possession
-
Price per sqft
$359
Taxes
$2,025
Outdoor space
-
Age of building
45 years old
See what's nearby
Description
Welcome to The Sandringham! This TOP FLOOR 2 Bed/2 Bath Unit is one of the Largest Floor-plans in the complex with just under 1400 sq ft of spacious RANCHER style living. Brand New carpet throughout. Large 125 sq ft fully covered Balcony. Charming 55+ pet friendly community with well maintained grounds/gardens and building. Windows replaced 2010, Roof done in 2011. Steps away from White Rock, shopping, dining, transportation, you name it! Call today for a private viewing! OPEN HOUSE Friday July 31st 2-4pm
Broker: Royal LePage Little Oak Realty
MLS®#: R3150754
Open House Times
Friday, Jul 31st
2:00pm - 4:00pm
Add to calendar
Property details
Neighbourhood:
Parking:
Yes
Parking type:
Detached Garage
Property type:
Condo Apt
Heating type:
Electric
Style:
Apartment/Condo
Ensuite laundry:
Yes
MLS Size:
1391 sqft
Listed on:
Jul 28, 2026
Show all details
Rooms
NameSizeFeatures
Living Room
23.42 x 13.50 ft
Dining Room
9.75 x 9.25 ft
Primary Bedroom
18.42 x 11.83 ft
Show all
Instant estimate:
orto view instant estimate
$6,896
higher than listed price
i
High
$530,985
Mid
$505,896
Low
$485,345
Have a home? See what it's worth with an instant estimate

Use our AI-assisted tool to get an instant estimate of your home's value, up-to-date neighbourhood sales data, and tips on how to sell for more.

104 - 1437 Foster Street
1/19
$509,500
26 days
104 - 1437 Foster Street
2BD
2BA
1 Parking
1,183 sqft
Maint. Fee $626
MLS#: R3141938
Engel & Volkers Vancouver (Branch)
26 days
407 - 1442 Foster Street
1/29
$489,900
77 days
407 - 1442 Foster Street
2BD
2BA
1 Parking
1,323 sqft
Maint. Fee $512
MLS#: R3123047
Royal LePage West Real Estate Services
77 days
704 - 1442 Foster Street
1/35
$489,000
81 days
704 - 1442 Foster Street
2BD
2BA
1 Parking
1,305 sqft
Maint. Fee $503
MLS#: R3121446
Sutton Group-West Coast Realty (Abbotsford)
81 days
111 - 1442 Foster Street
1/40
$548,900
148 days
111 - 1442 Foster Street
2BD
2BA
1 Parking
1,487 sqft
Maint. Fee $606
MLS#: R3095049
eXp Realty
148 days

About 305 - 1521 Blackwood Street

Located at 305 - 1521 Blackwood Street, this White Rock condo is available for sale. 305 - 1521 Blackwood Street has an asking price of $499000, and has been on the market since July 2026. This 1391 sqft condo has 2 beds and 2 bathrooms.

Looking for your next favourite place to eat? There is a lot close to Sandringham.Grab your morning coffee at Pelican Rouge Coffee Co located at 15142 North Bluff Rd. Groceries can be found at Stonepoint Group Limited which is not far and you'll find Arno Smit not far as well. For those days you just want to be indoors, look no further than Geline's Art & Associates and GS & Co the Gallery to keep you occupied for hours. If you're in the mood for some entertainment, White Rock Playhouse Theatre is not far away from 1521 Blackwood St. Sandringham is a short walk from great parks like Park and Hodgson Park.

For those residents of Sandringham without a car, you can get around quite easily. The closest transit stop is a Bus Stop (Eastbound North Bluff Rd @ Blackwood St) and is a short walk connecting you to White Rock's public transit service. It also has route White Rock/newton/surrey Central Station, route King George Station/white Rock Centre, and more nearby.

mls reciprocity

Disclaimer: This representation is based in whole or in part on data generated by the Chilliwack & District Real Estate Board, Fraser Valley Real Estate Board or Greater Vancouver REALTORS® which assumes no responsibility for its accuracy. MLS®, REALTOR® and the associated logos are trademarks of The Canadian Real Estate Association.