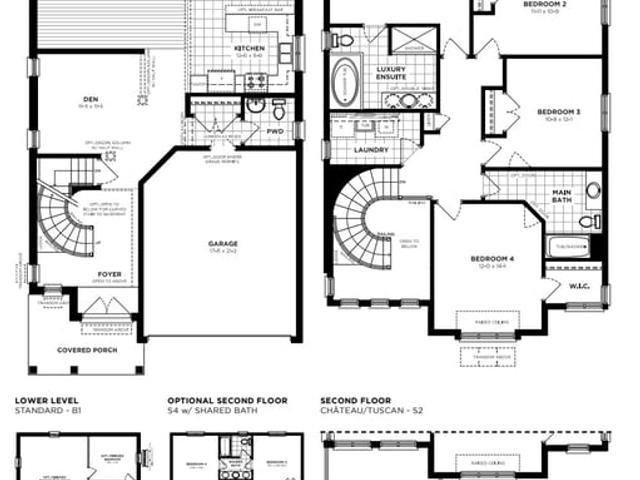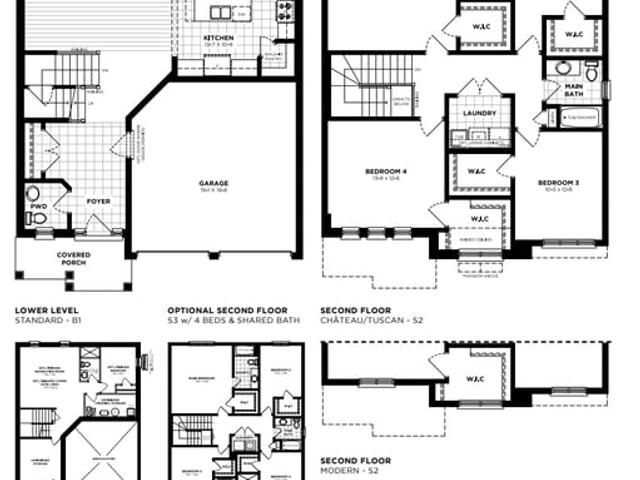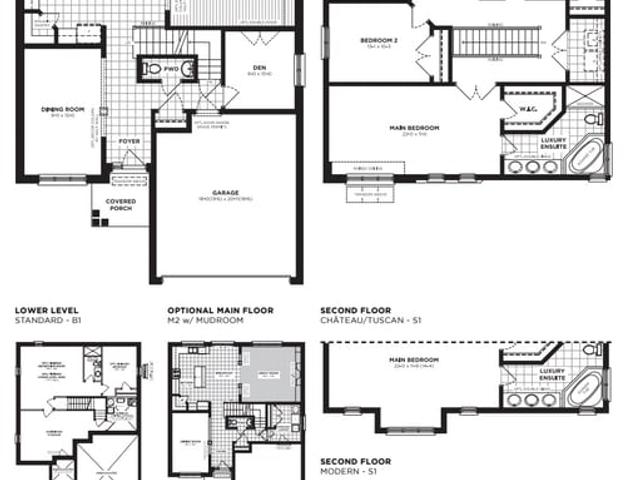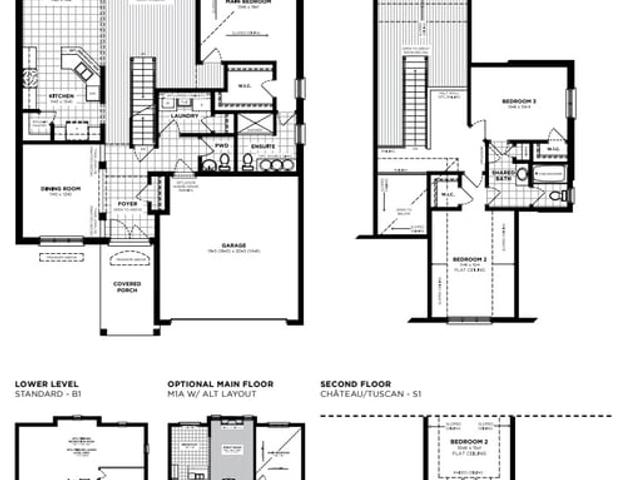

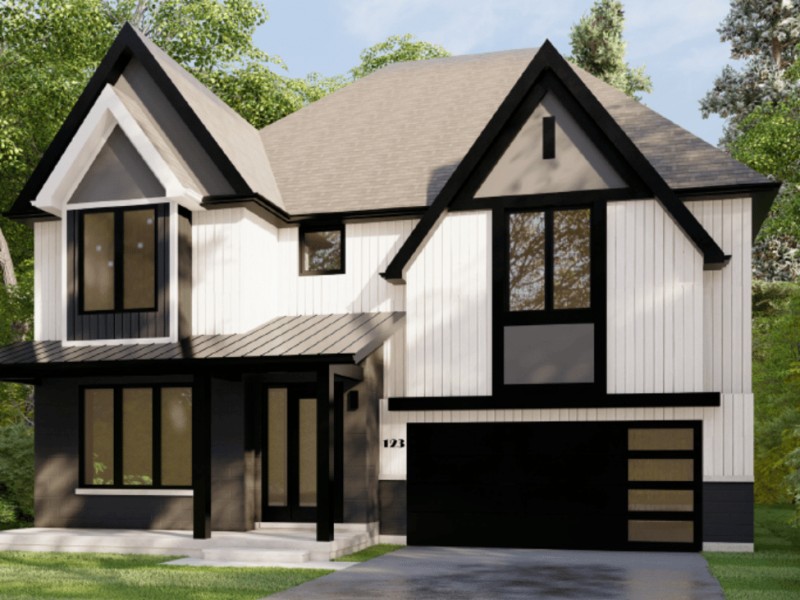
46' Hamlet II, Brant

46' Hamlet II
46' Hamlet II
46' Hamlet II
Pre-construction
1/1
3
 bed
2
 bath
2249
 sqft
From $1,012,500
For Sale
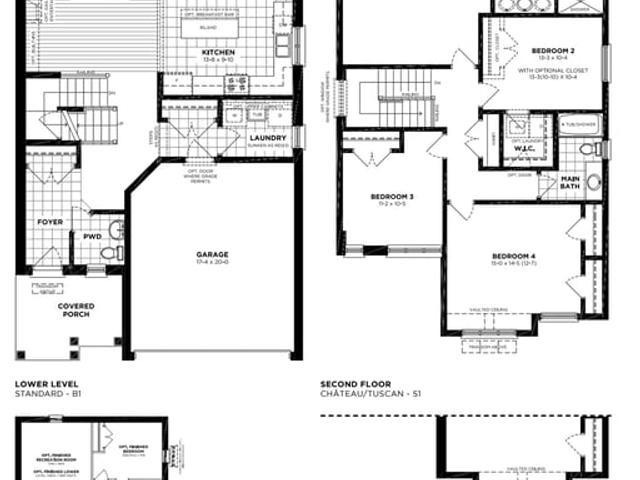
Floorplan
From $1,012,500
Click to open the pre-gallery to get the direction
Riverbank Estates
126 Summerwind Dr
Construction Status: Construction
Selling Status: Selling Now
Occupancy: Falls 2026
Price per sqft
$450
Occupancy
Falls 2026
Exposure
-
See what's nearby
Pre-con Pricing
Coming Soon
Deposit Structure
Coming Soon
Incentives
Contact our building expert to learn about possible incentives.
36' Carousel
1/1
$862,500
21 days
36' Carousel
4BD
2BA
0 Parking
2,291 sqft
21 days
40' Gardenview
1/1
$932,500
21 days
40' Gardenview
4BD
2BA
0 Parking
2,459 sqft
21 days
40' Macnab
1/1
$862,500
21 days
40' Macnab
4BD
2BA
0 Parking
2,213 sqft
21 days
46' Princeton
1/1
$982,500
21 days
46' Princeton
4BD
2BA
0 Parking
2,421 sqft
21 days

About 46' Hamlet II

46' Hamlet Ii is a Brant floorplan for precon. It was listed at $1012500 in October 2026 and has 3 beds and 2 bathrooms.

For groceries or a pharmacy you'll likely need to hop into your car as there is not much near this floorplan.

Getting around the area will require a vehicle, as the nearest transit stop is a Bus Stop (Savannah Oaks Dr. / Oak St. Park Rd.) and is a 7-minute drive