


Size
-
Lot size
4848 sqft
Street frontage
-
Possession
Immediate
Price per sqft
$378 - $516
Taxes
-
Parking Type
-
Style
2-Storey
See what's nearby
Description
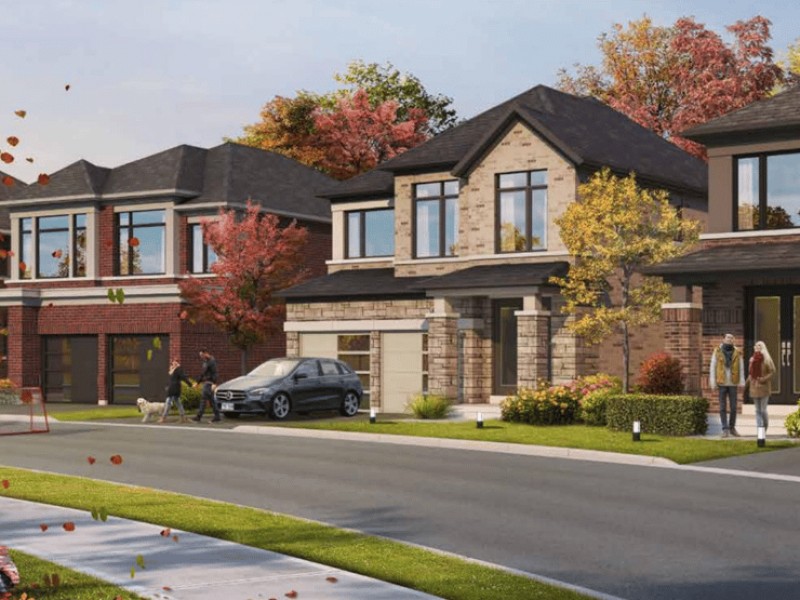
Welcome to The Foxford-an elegant, modern, and spacious two-storey townhome move in ready townhome designed for sophisticated open-concept living. Nestled in the highly desirable southwest corner of Woodstock, this executive property offers 1,460 square feet of beautifully finished living space, paired with a walk-out basement that yields exceptional potential for future customization or extended family space. Panoramic vistas overlooking the city. Hardwood and ceramic flooring, soaring 9' ceilings, premium quartz countertops, private rear deck, fully sodded lot and paved driveway-all included at no additional cost. Equipped with central air conditioning, a high-efficiency Energy Recovery Ventilator (ERV), and oversized windows designed to maximize natural light. Located in a quiet neighbourhood setting with rapid access to local amenities and the critical Highway 401 corridor. Purchasing this home is straightforward and free from hidden burdens, enjoy a low deposit structure designed to keep your capital flexible, no lot premium for the walk out lot, no development charges, no closing costs and the Tarion Registration and property survey are included at no extra expense. Property taxes have not yet been assessed. Take advantage of limited-time government programs for this home. Price reflects the enhanced HST rebate for primary residences (rebate to Seller) subject to buyer qualification, conditons may apply and program may change. Some interior photos feature the builder's model home. Open houses are held every Saturday and Sunday from 1:00 PM to 4:00 PM. More information available.
Broker: Century 21 Heritage House Ltd Brokerage
MLS®#: X14151280
Open House Times
Saturday, Nov 7th
1:00pm - 4:00pm
Sunday, Nov 8th
1:00pm - 4:00pm
Property details
Parking:
2
Parking type:
-
Property type:
Att/Row/Twnhouse
Heating type:
Forced Air
Style:
2-Storey
MLS Size:
1100-1500 sqft
Lot front:
53 Ft
Lot depth:
91 Ft
Listed on:
Nov 5, 2026
Show all details
Rooms
| Level | Name | Size | Features |
|---|---|---|---|
Main | Foyer | 7.9 x 4.4 ft | |
Second | Primary Bedroom | 12.1 x 11.3 ft | |
Second | Bedroom 2 | 9.4 x 12.2 ft |
Show all
Instant estimate:
orto view instant estimate
$6,755
lower than listed pricei
High
$583,125
Mid
$560,655
Low
$539,877
Have a home? See what it's worth with an instant estimate
Use our AI-assisted tool to get an instant estimate of your home's value, up-to-date neighbourhood sales data, and tips on how to sell for more.
Gym
Outdoor Patio

1/32
$529,990
5 days
3BD
3BA
2 Parking
1,100-1,500 sqft
MLS#: X14136056
TEAM 2000 REALTY INC.

1/24
$517,429
28 days
3BD
3BA
3 Parking
1,100-1,500 sqft
MLS#: X13876028
Century 21 Heritage House Ltd Brokerage

1/33
$549,999
84 days
3BD
4BA
2 Parking
1,100-1,500 sqft
MLS#: X13669750
Revel Realty Inc Brokerage

1/28
$500,000
412 days
2BD
2BA
3 Parking
1,200-1,399 sqft
Maint. Fee $577
MLS#: X12416661
Century 21 Heritage House Ltd Brokerage