


Size
-
Lot size
2500 sqft
Street frontage
-
Possession
90+ days
Price per sqft
$301 - $402
Taxes
-
Parking Type
-
Style
2-Storey
See what's nearby
Description
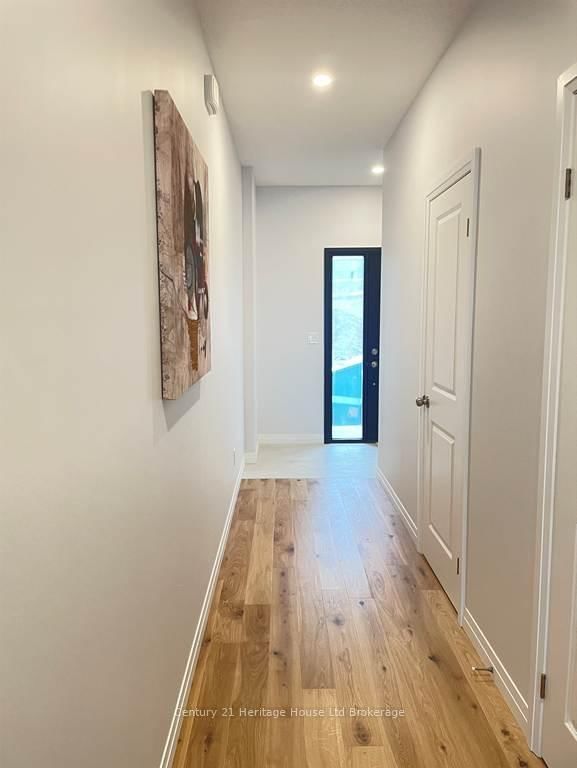
This Newport model end unit 2 storey Town home, to be built, with panoramic views and bright walk out basement offering 1622 sq ft plus potential to finish the walk out. NOW YOU CAN afford to make this NEW home the home of your dreams. Our new neighbourhood is now open and we offer a Low deposit structure making purchasing easier than ever. Open concept homes that are modern, spacious and elegant. Included upscale finishes, at no additional cost, is hardwood, ceramic floors, 9' ceilings, quartz countertops, deck and much more. Located in the SW corner of Woodstock with easy access to all amenities and 401 corridor. Included in your home at NO additional cost is central air, ERV for improved air quality, large windows for an abundance of natural light, this home has NO HIDDEN FEES, No Development Fees and NO Closing Costs.Tarion Reg., Survey + much more all included. This is the perfect time to buy this new constructon home, saving the full 13% HST makes home ownership more affordable, through the government rebates being offered are for a LIMITED TIMET plus there is a low deposit structure offered with this home. Come out, explore and see what the excitement is all about - Open Houses available every Saturday/Sunday 1-4 at the furnished model homes. Taxes not yet assessed. Legal description and lot size to be finalized. Price does not include HST and reflects the proposed enhanced HST Rebate for New Construction Homes (rebate to Seller) available to Qualified Purchasers using the home as their Primary Residence. Other conditions may apply and progam may change. Interior photos of builder's Newport model home.
Broker: Century 21 Heritage House Ltd Brokerage
MLS®#: X13004184
Open House Times
Saturday, Oct 24th
1:00pm - 4:00pm
Sunday, Oct 25th
1:00pm - 4:00pm
Property details
Parking:
2
Parking type:
-
Property type:
Att/Row/Twnhouse
Heating type:
Forced Air
Style:
2-Storey
MLS Size:
1500-2000 sqft
Lot front:
25 Ft
Lot depth:
100 Ft
Listed on:
Apr 15, 2026
Show all details
Rooms
| Level | Name | Size | Features |
|---|---|---|---|
Second | Bathroom | 9.2 x 4.9 ft | |
Second | Laundry | 8.2 x 4.9 ft | |
Second | Primary Bedroom | 16.1 x 13.1 ft |
Show all
Instant estimate:
orto view instant estimate
$2,712
lower than listed pricei
High
$623,843
Mid
$599,803
Low
$577,575
Have a home? See what it's worth with an instant estimate
Use our AI-assisted tool to get an instant estimate of your home's value, up-to-date neighbourhood sales data, and tips on how to sell for more.
Gym
Outdoor Patio

1/14
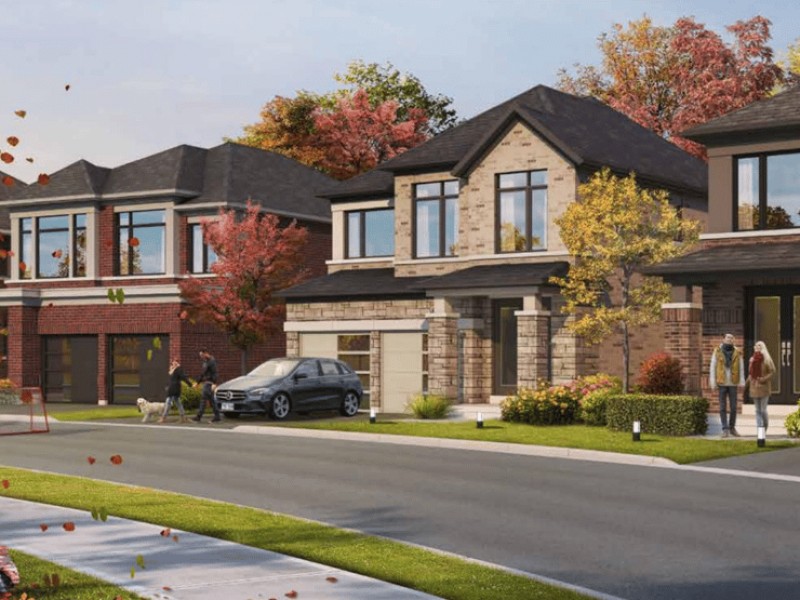
$584,520
132 days
3BD
3BA
2 Parking
1,500-2,000 sqft
MLS#: X13431688
Century 21 Heritage House Ltd Brokerage

1/45
$539,900
5 days
3BD
3BA
2 Parking
1,500-2,000 sqft
MLS#: X14085982
Revel Realty Inc Brokerage

1/50
$649,900
5 days
3+1BD
4BA
6 Parking
1,500-2,000 sqft
MLS#: X14087002
Century 21 Heritage House Ltd Brokerage

1/50
$599,900
5 days
3BD
3BA
4 Parking
1,500-2,000 sqft
MLS#: X14086762
RE/MAX TWIN CITY REALTY INC.