


Maintenance fees
$923.76
Locker
-
Exposure
-
Possession
-
Price per sqft
$294
Taxes
$2,521 (2025)
Outdoor space
Balcony, Patio
Age of building
47 years old
See what's nearby
Description
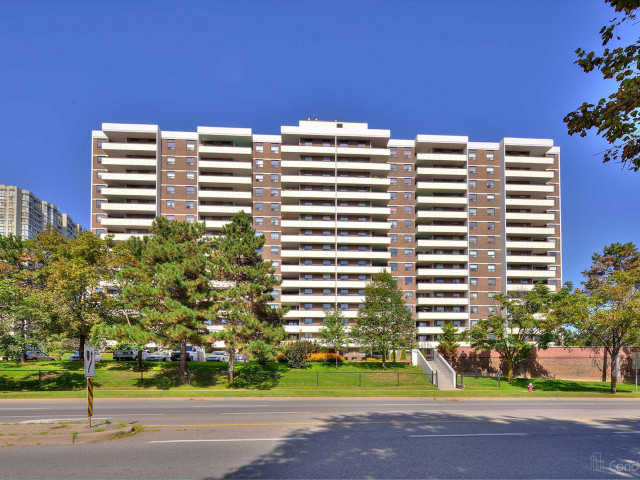
Experience the Perfect Blend of Space & Connectivity at The Oakland. Welcome to Unit 308-a sprawling 3-bedroom, 2-bathroom residence offering over 1,200 sq. ft. of bright, functional interior living space, plus an expansive 150 sq. ft. private balcony. Situated in one of Brampton's most prestigious and meticulously managed buildings, this unit features three spacious bedrooms, a prime underground parking spot, and an unbeatable floor plan for first-time buyers, downsizers, or savvy investors.Located in the heart of the Queen Street Corridor, convenience is at your doorstep. Enjoy immediate access to Bramalea City Centre's premier shopping and dining, Zum rapid transit, and the GO Train for a seamless commute to Toronto. With proximity to the new Toronto Metropolitan University medical school and easy access to Hwys 410, 407, and 401, this location promises exceptional long-term value. Residents enjoy elite amenities including 24-hour security, a fitness centre, outdoor pool, tennis courts, and lush, park-like grounds. This is a rare opportunity to secure significant square footage in a high-demand central hub.
Broker: CMI REAL ESTATE INC
MLS®#: 40866227
Property details
Neighbourhood:
Parking:
Yes
Parking type:
-
Property type:
Condo Apt
Heating type:
Forced Air
Style:
Apartment
Ensuite laundry:
-
Corp #:
PCC-195
MLS Size:
1219 sqft
Listed on:
Sep 25, 2026
Show all details
Rooms
| Name | Size | Features |
|---|---|---|
Laundry | 1.96 x 1.65 ft | |
Bathroom | Unknown | |
Bedroom Primary | 3.35 x 5.56 ft |
Instant estimate:
Not Available
Insufficient data to provide an accurate estimate
i
High-
Mid-
Low-
Have a home? See what it's worth with an instant estimate
Use our AI-assisted tool to get an instant estimate of your home's value, up-to-date neighbourhood sales data, and tips on how to sell for more.
Elevator
Party Room
Visitor Parking
Meeting Room
Parking Garage
Pet Restriction
Security System
Tennis Court
Included in Maintenance Fees
Cable TV
Common Element
Heat
Hydro
Building Insurance
Parking
Water
Air Conditioning

1/49
$414,900
20 days
3BD
2BA
1 Parking
1,200-1,399 sqft
Maint. Fee $924
MLS#: W13827786
CMI REAL ESTATE INC.

1/25
$399,000
16 days
2+1BD
2BA
1 Parking
1,200-1,399 sqft
Maint. Fee $889
MLS#: W13838810
ROYAL LEPAGE SIGNATURE REALTY

1/36
$425,000
27 days
3BD
2BA
1 Parking
1,400-1,599 sqft
Maint. Fee $1,026
MLS#: W13804184
RE/MAX REAL ESTATE CENTRE INC.

1/26
$399,000
104 days
3+1BD
2BA
1 Parking
1,200-1,399 sqft
Maint. Fee $961
MLS#: W13517786
ROYAL LEPAGE SIGNATURE REALTY