


Maintenance fees
$946.84
Locker
None
Exposure
N
Possession
Flexible
Price per sqft
$335
Taxes
$2,689 (2025)
Outdoor space
Balcony, Patio
Age of building
47 years old
See what's nearby
Description
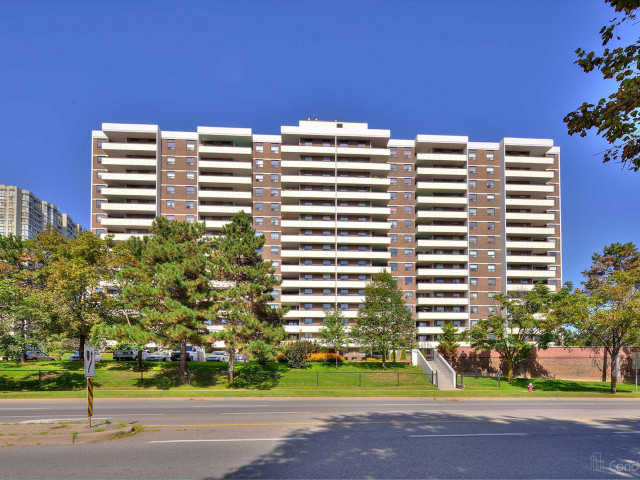
Welcome to Suite 1109 at 3 Lisa Street...Ready to Move In Renovated and Upgraded Freshly Painted (2025) Carpet Free Laminate Floor (2025) Home with 3 Bedrooms, 1.5 Upgraded Washrooms(2025)...Bright and Spacious Full of Natural Light with Functional Layout Features Living Room walks out to Family Sized Balcony Perfect for Outdoor Entertainment with Friends and Family...Dining area overlooks to Large Eat in Newer Kitchen (2019) with Breakfast Bar...3 Generous Sized Bedrooms...Primary Bedroom includes Walk-in closet, 2 Piece Ensuite and Storage Room...EnSuite Laundry Room with Washer and Dryer...Newer Furnace/AC (2019, Owned),Building Amenities: Outdoor Pool, Tennis Court, Sauna, Gym/Exercise room, Concierge Service, Party/Meeting room, and Visitor Parking...Conveniently Located Directly across from Bramalea City Centre, with convenient access to public transit, major Highways, Shopping, Schools, Parks, Recreation Centre, and much more...
Broker: RE/MAX GOLD REALTY INC.
MLS®#: W13518054
Property details
Neighbourhood:
Parking:
2
Parking type:
Underground
Property type:
Condo Apt
Heating type:
Forced Air
Style:
Apartment
Ensuite laundry:
Yes
Corp #:
PCC-195
MLS Size:
1200-1399 sqft
Listed on:
Jul 3, 2026
Show all details
Rooms
| Name | Size | Features |
|---|---|---|
Dining Room | 10.2 x 8.3 ft | |
Primary Bedroom | 15.7 x 10.6 ft | |
Living Room | 17.9 x 10.9 ft |
Show all
Instant estimate:
orto view instant estimate
$15,319
higher than listed pricei
High
$469,929
Mid
$460,319
Low
$447,043
Have a home? See what it's worth with an instant estimate
Use our AI-assisted tool to get an instant estimate of your home's value, up-to-date neighbourhood sales data, and tips on how to sell for more.
Party Room
Visitor Parking
Meeting Room
Parking Garage
Pet Restriction
Security System
Tennis Court
Outdoor Pool
Included in Maintenance Fees
Heat
Hydro
Parking
Water
Cable TV
Common Element
Building Insurance
Air Conditioning

1/42
$479,000
89 days
3BD
2BA
1 Parking
1,200-1,399 sqft
Maint. Fee $924
MLS#: W13042580
CMI REAL ESTATE INC.

1/23
$465,000
87 days
2+1BD
2BA
2 Parking
1,200-1,399 sqft
Maint. Fee $865
MLS#: W13047874
KING REALTY CO.

1/50
$399,167
34 days
2+1BD
2BA
2 Parking
1,200-1,399 sqft
Maint. Fee $1,453
MLS#: W13465464
ROYAL LEPAGE FLOWER CITY REALTY

1/43
$395,000
114 days
2BD
2BA
2 Parking
1,200-1,399 sqft
Maint. Fee $1,355
MLS#: W12937502
HOMELIFE/MIRACLE REALTY LTD