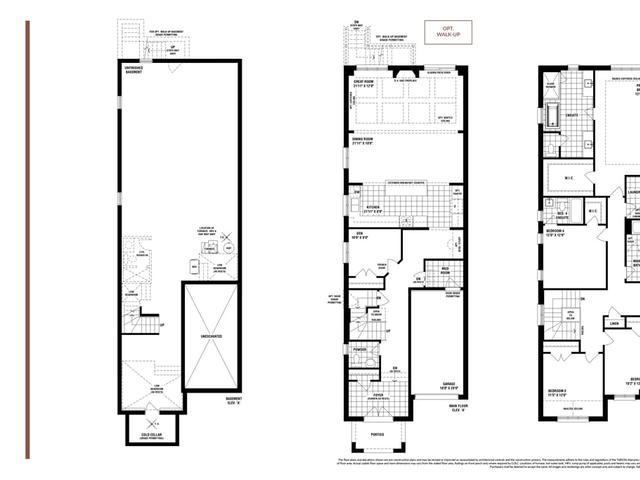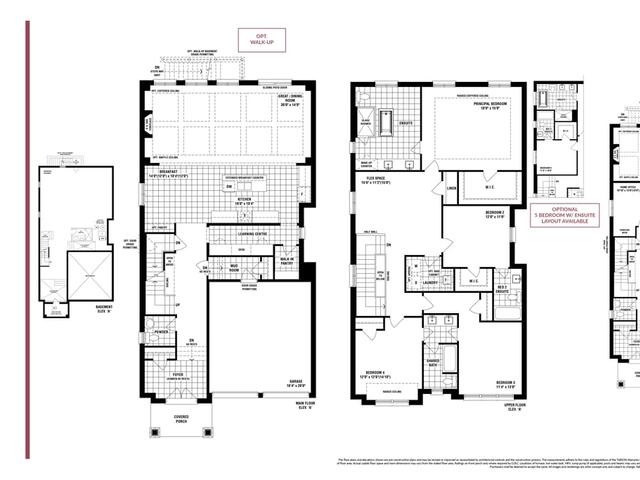

The Leeds - 38' Arista, Brampton

The Leeds - 38' Arista
Pre-construction
1/1
3
 bed
2
 bath
3220
 sqft
From $1,469,990
For Sale
Floorplan
From $1,469,990
Click to open the pre-gallery to get the direction
The Castle Mile
20 Boswell Dr
Construction Status: Construction
Selling Status: Selling Now
Occupancy: -
Price per sqft
$457
Occupancy
-
Exposure
-
See what's nearby
Pre-con Pricing
Coming Soon
Deposit Structure
Coming Soon
Incentives
Contact our building expert to learn about possible incentives.
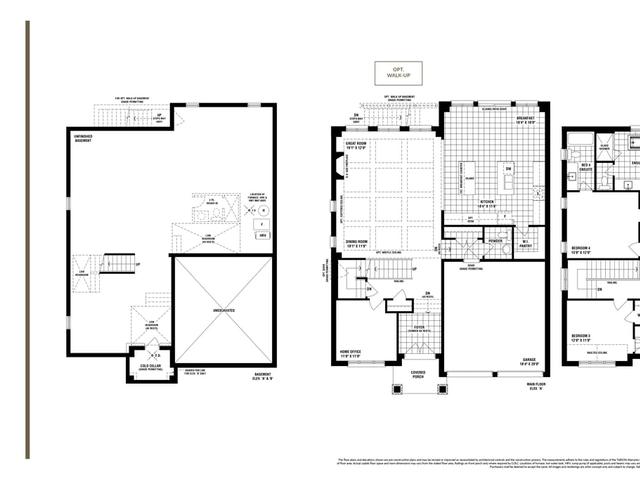
The Balmoral - 40' Arista
1/1
Just listed
$1,579,990
8 hours
The Balmoral - 40' Arista
4BD
2BA
0 Parking
3,240 sqft
8 hours
The Chester - 30' - Arista
1/1
Just listed
$1,289,990
8 hours
The Chester - 30' - Arista
3BD
2BA
0 Parking
2,895 sqft
8 hours

About The Leeds - 38' Arista

The Leeds - 38' Arista is a Brampton floorplan for precon. The Leeds - 38' Arista has an asking price of $1469990, and has been on the market since October 2026. This 3220 sqft floorplan has 3 beds and 2 bathrooms. The Leeds - 38' Arista, Brampton is situated in Bram East, with nearby neighbourhoods in West Woodbridge Industrial Area, Goreway Drive Corridor, Toronto Gore Rural Estate and Gore Industrial North.

For grabbing your groceries, Kake Kravings is a 12-minute walk.

Transit riders take note, The Castle Mile is a short walk to the closest public transit Bus Stop (Gardenbrooke Tr W / of Freedom Oaks Tr) with route Gardenbrooke.