
The Granby
The Granby
The Granby
Pre-construction
1/1
3
 bed
3
 bath
2051
 sqft
From $909,990
For Sale
Floorplan
From $909,990
Click to open the pre-gallery to get the direction
The Bright Side at Mayfield Village
11390 Bramalea Rd
Construction Status: Complete
Selling Status: Sold Out
Occupancy: 2022
Price per sqft
$444
Occupancy
2022
Exposure
-
See what's nearby
Pre-con Pricing
Coming Soon
Deposit Structure
Coming Soon
Incentives
Contact our building expert to learn about possible incentives.
The Burnaby
1/1
$869,990
580 days
The Burnaby
3BD
3BA
0 Parking
1,840 sqft
580 days
The Dawson
1/1
$889,990
580 days
The Dawson
3BD
3BA
0 Parking
1,942 sqft
580 days
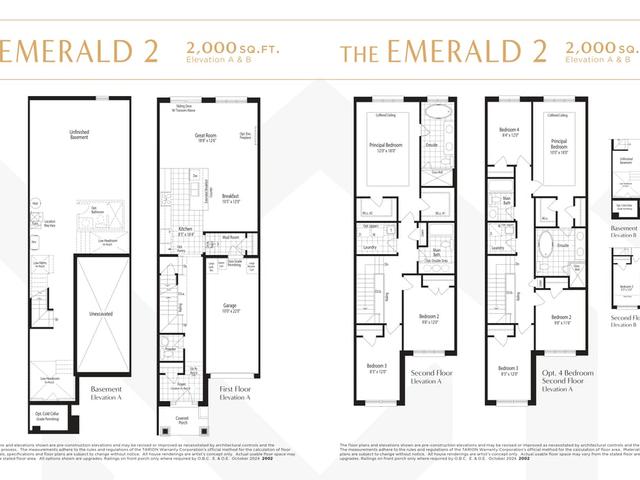
20' The Emerald 2 A,B
1/1
$989,990
46 days
20' The Emerald 2 A,B
3BD
2BA
0 Parking
2,000 sqft
46 days
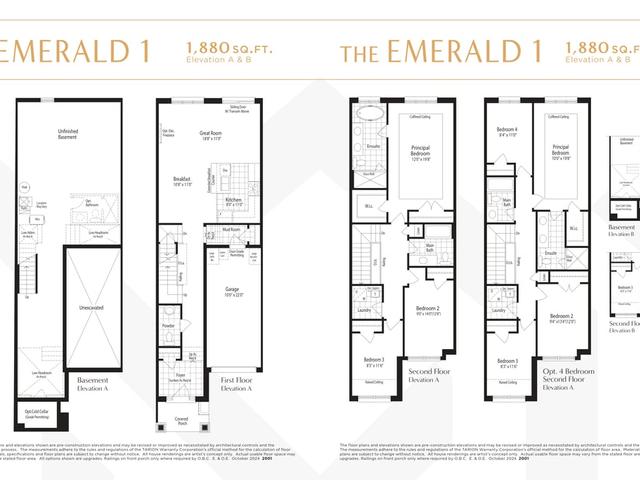
20' The Emerald 1 A,B
1/1
$969,990
46 days
20' The Emerald 1 A,B
3BD
2BA
0 Parking
1,880 sqft
46 days

About The Granby

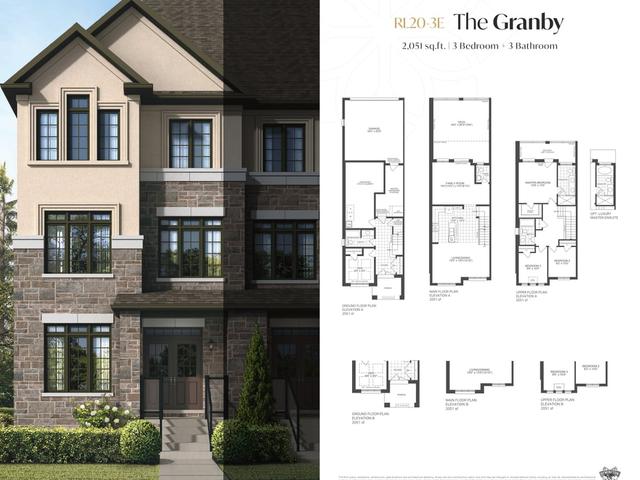
The Granby is a Brampton floorplan for precon. The Granby has an asking price of $909990, and has been on the market since December 2024. This 2051 sqft floorplan has 3 beds and 3 bathrooms. Situated in Brampton's Sandringham - Wellington North neighbourhood, Sandringham - Wellington, Heart Lake, Vales of Castlemore North and Vales of Castlemore are nearby neighbourhoods.

For groceries there is Chalo FreshCo which is only a 16 minute walk.

If you are looking for transit, don't fear, there is a Bus Stop (Bramalea Rd N / of Countryside Dr) only a 4 minute walk.