


Furnished
No
Locker
None
Exposure
NE
Possession
30-59 days
Price per sqft
$2.06 - $2.36
Hydro included
No
Outdoor space
Balcony, Patio
Age of building
-
See what's nearby
Description
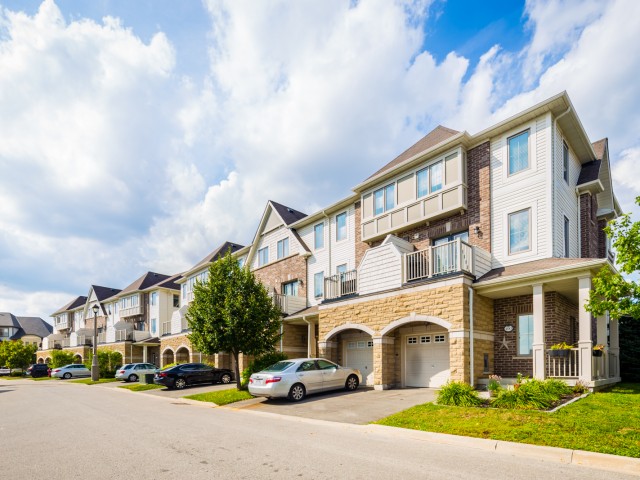
Don't Miss This Opportunity! Stunning End-Unit Townhome That Feels Like a Semi, Ideally Located on the Brampton/Mississauga Border! Beautifully renovated and move-in ready, this spacious 3+1 bedroom, 3 bathroom home offers over 2,000 sq ft of stylish and functional living space. Features include hardwood floors in the living area, elegant staircase wainscoting, 9-ft ceilings, pot lights, decorative wainscoting in the living room, a stylish accent wall in the dining area and large sun-filled windows throughout. The gourmet eat-in kitchen is designed for both everyday living and entertaining, showcasing granite countertops, stainless steel appliances, a breakfast bar, pantry, and an open-concept layout overlooking the dining and living room with a cozy built-in fireplace. The walk-out lower level provides exceptional flexibility with a spacious rec room/4th bedroom, closet, direct backyard access, and excellent potential for extended family living, guest space, home office, or future rental opportunities. The spacious primary bedroom features an ensuite washroom, large closet, and bright windows that fill the space with natural light. An additional second-floor washroom with a standing shower adds extra convenience for family and guests. Located in a highly desirable family-friendly neighborhood close to Meadowvale Conservation Area, top-rated schools, shopping, transit, parks, and quick access to Hwy 407. A perfect blend of style, comfort, convenience, and versatility!
Broker: RE/MAX GOLD REALTY INC.
MLS®#: W13459562
Property details
Neighbourhood:
Parking:
2
Parking type:
Owned
Property type:
Condo Townhouse
Heating type:
Forced Air
Style:
3-Storey
Ensuite laundry:
No
Water included:
No
Corp #:
PCC-857
MLS Size:
1400-1599 sqft
Listed on:
Jun 18, 2026
Show all details
Rooms
| Name | Size | Features |
|---|---|---|
Laundry | 9.6 x 5.0 ft | |
Living Room | 16.0 x 14.0 ft | |
Kitchen | 9.2 x 9.0 ft |
Show all
BBQ Permitted
Visitor Parking
Included in Maintenance Fees
Parking
Common Element
Building Insurance


1/11
$3,000
14 days
3+1BD
3BA
2 Parking
1,400-1,599 sqft
MLS#: W13636836
RIGHT AT HOME REALTY

1/39
$3,400
14 days
3BD
3BA
2 Parking
1,400-1,599 sqft
MLS#: W13634990
RE/MAX COMMUNITY REALTY INC.

1/22
$3,000
19 days
3BD
2BA
1 Parking
1,200-1,399 sqft
MLS#: W13623126
CENTURY 21 GREEN REALTY INC.