


Size
-
Lot size
-
Street frontage
-
Possession
Flexible
Price per sqft
$386 - $526
Taxes
$4,086.02 (2026)
Parking Type
-
Style
2-Storey
See what's nearby
Description
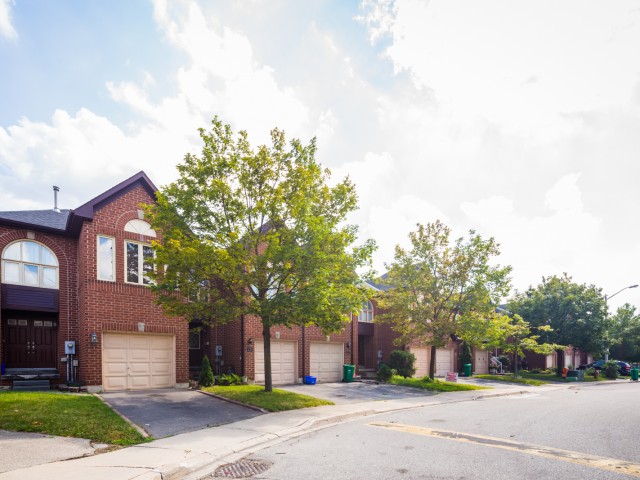
Welcome to this beautifully maintained townhome in a highly convenient and family-friendly Brampton location. Ideally situated within walking distance to schools, shopping plazas, public transit, parks, and a wide range of everyday amenities, this home offers comfort, convenience, and great value. A double-door entry welcomes you into a bright and inviting interior featuring hardwood flooring throughout both the main and second levels. The modern kitchen is complete with a ceramic backsplash, ample cabinet space, and a walkout to a spacious custom deck that has been freshly painted and features built-in benches, creating a perfect outdoor space for relaxing, entertaining, or enjoying time with family and friends. The home also offers generously sized bedrooms with plenty of natural light and comfortable living space for the whole family. An excellent opportunity for first-time buyers, young families, or anyone looking for a move-in-ready home in a desirable Brampton neighbourhood with everything you need close by. In 2021 all windows replaced, new garage door installed with mobile features in 2021 and fully renovated kitchen with newer appliances.
Broker: RE/MAX OPTIMUM REALTY
MLS®#: W13884172
Open House Times
Sunday, Oct 11th
2:00pm - 5:00pm
Property details
Parking:
2
Parking type:
-
Property type:
Att/Row/Twnhouse
Heating type:
Forced Air
Style:
2-Storey
MLS Size:
1100-1500 sqft
Lot front:
19 Ft
Listed on:
Oct 10, 2026
Show all details
Instant estimate:
orto view instant estimate
$16,750
higher than listed pricei
High
$610,266
Mid
$595,750
Low
$574,627
Have a home? See what it's worth with an instant estimate
Use our AI-assisted tool to get an instant estimate of your home's value, up-to-date neighbourhood sales data, and tips on how to sell for more.
Visitor Parking
BBQ Permitted
Included in Maintenance Fees
Common Element
Building Insurance

1/32
$619,900
17 days
3+1BD
3BA
3 Parking
1,200-1,399 sqft
Maint. Fee $165
MLS#: W13814408
EXP REALTY

1/49
$605,900
141 days
3BD
2BA
2 Parking
1,200-1,399 sqft
Maint. Fee $480
MLS#: W13157258
ROYAL LEPAGE RCR REALTY

1/42
$629,000
17 days
3+1BD
2BA
3 Parking
1,200-1,399 sqft
Maint. Fee $450
MLS#: W13814102
RE/MAX REALTY SERVICES INC.
