


Size
-
Lot size
-
Street frontage
-
Possession
Immediate
Price per sqft
$547 - $745
Taxes
$4,790.57 (2025)
Parking Type
-
Style
2-Storey
See what's nearby
Description
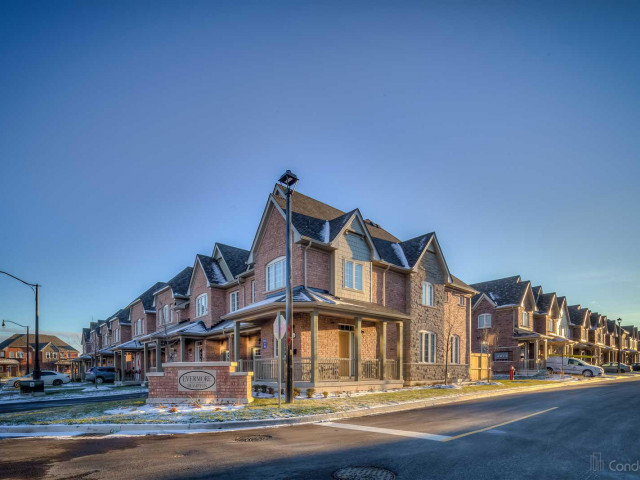
Absolutely Gorgeous Upgraded Home in Castlemore, Brampton (On Inside Street)! This Charles B Model Is Situated on inside street. 3 +1 Spacious Bedrooms, 4 Washrooms! Finished Basement By Builder! Open Concept Living/Dining Room, With W/O To Backyard, With Plenty Of Space PLUS A Fantastic Finished Basement with 1 Bedroom, Full Washroom! Gleaming hardwood on Main With Matching Stairs! New Designer Flooring Throughout Upstairs and Basement! Fresh Beautiful Paint! Quartz Countertops and Breakfast Bar in Kitchen! Walk to Plazas. Minutes To Amenities, Temple, Gurudwara, Rec Center, Schools And Highways.
Broker: HOMELIFE SUPERSTARS REAL ESTATE LIMITED
MLS®#: W13629336
Property details
Parking:
2
Parking type:
-
Property type:
Att/Row/Twnhouse
Heating type:
Forced Air
Style:
2-Storey
MLS Size:
1100-1500 sqft
Listed on:
Aug 1, 2026
Show all details
Rooms
| Level | Name | Size | Features |
|---|---|---|---|
Second | Bedroom 3 | 12.5 x 9.5 ft | |
Basement | Bedroom | 0.0 x 0.0 ft | |
Ground | Living Room | 16.7 x 22.0 ft |
Show all
Instant estimate:
orto view instant estimate
$7,984
lower than listed pricei
High
$831,699
Mid
$811,916
Low
$783,128
Have a home? See what it's worth with an instant estimate
Use our AI-assisted tool to get an instant estimate of your home's value, up-to-date neighbourhood sales data, and tips on how to sell for more.
BBQ Permitted
Visitor Parking
Included in Maintenance Fees
Common Element
Building Insurance
Parking
Air Conditioning

1/40
$769,900
1 day
3+1BD
4BA
2 Parking
1,100-1,500 sqft
MLS#: W13696674
CITYSCAPE REAL ESTATE LTD.

1/39
$760,000
86 days
3BD
3BA
2 Parking
1,100-1,500 sqft
MLS#: W13195684
ROYAL LEPAGE SIGNATURE REALTY

1/35
$749,000
14 days
3+1BD
4BA
3 Parking
1,100-1,500 sqft
MLS#: W13650824
TEAM PANAG REAL ESTATE INC.

1/18
$699,900
155 days
3BD
3BA
2 Parking
1,100-1,500 sqft
MLS#: W12901506
RE/MAX CHAMPIONS REALTY INC.