


Maintenance fees
$184.47
Locker
None
Exposure
S
Possession
Flexible
Price per sqft
$486 - $567
Taxes
$4,286.57 (2026)
Outdoor space
-
Age of building
-
See what's nearby
Description
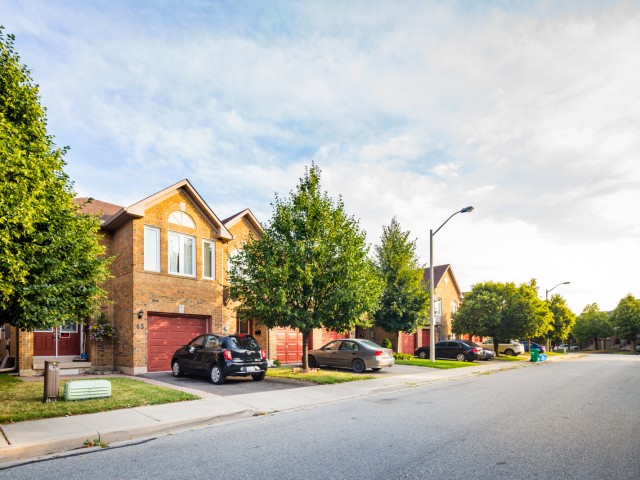
Welcome to 107 Kenwood Drive, Brampton! Beautifully updated, move-in-ready 3-bedroom, 3-bathroom home featuring fresh paint throughout and stunning hardwood flooring on the main level. The renovated kitchen boasts elegant quartz countertops, a matching quartz backsplash, and new kitchen flooring. Enjoy the added appeal of newly updated washroom tiles, adding a fresh, modern touch.This north-facing home features an elegant double-door entrance, creating a welcoming first impression. All three bedrooms are conveniently located on the second floor and feature laminate flooring. Thoughtfully upgraded and beautifully presented, this home offers comfort, style, and functionality for today's family.Ideally located just 7-10 minutes from the GO Station, with convenient access to Highway 410. Close to schools, including St. Edmund Campion Secondary School and St. Maria Goretti Catholic Elementary School, as well as shopping plazas, parks, public transit, and other everyday amenities. An excellent opportunity for families looking for a beautifully updated home in a convenient Brampton neighbourhood!
Broker: UPSTATE REALTY INC.
MLS®#: W14139880
Property details
Neighbourhood:
Parking:
2
Parking type:
Owned
Property type:
Condo Townhouse
Heating type:
Forced Air
Style:
2-Storey
Ensuite laundry:
Yes
Corp #:
PCC-549
MLS Size:
1200-1399 sqft
Listed on:
Nov 2, 2026
Show all details
Rooms
| Name | Size | Features |
|---|---|---|
Bedroom 3 | 9.8 x 9.4 ft | |
Kitchen | 13.3 x 7.5 ft | |
Primary Bedroom | 16.4 x 16.4 ft |
Show all
Instant estimate:
orto view instant estimate
$3,622
lower than listed pricei
High
$692,756
Mid
$676,278
Low
$652,299
Have a home? See what it's worth with an instant estimate
Use our AI-assisted tool to get an instant estimate of your home's value, up-to-date neighbourhood sales data, and tips on how to sell for more.
Visitor Parking
BBQ Permitted
Included in Maintenance Fees
Common Element
Building Insurance
Parking

1/34
$699,900
64 days
3BD
4BA
2 Parking
1,200-1,399 sqft
Maint. Fee $172
MLS#: W13725800
SUTTON GROUP REALTY SYSTEMS INC.

1/47
$719,900
28 days
3BD
3BA
2 Parking
1,200-1,399 sqft
Maint. Fee $201
MLS#: W13861946
RIGHT AT HOME REALTY

1/50
$689,900
121 days
3BD
3BA
2 Parking
1,200-1,399 sqft
Maint. Fee $201
MLS#: W13523558
ROYAL LEPAGE PLATINUM REALTY

1/49
$659,888
3 days
3BD
3BA
2 Parking
1,200-1,399 sqft
Maint. Fee $173
MLS#: W14132688
SMARTWAY REALTY