


Size
-
Lot size
1262 sqft
Street frontage
-
Possession
Flexible
Price per sqft
$344 - $459
Taxes
$5,339.4 (2025)
Parking Type
-
Style
3-Storey
See what's nearby
Description
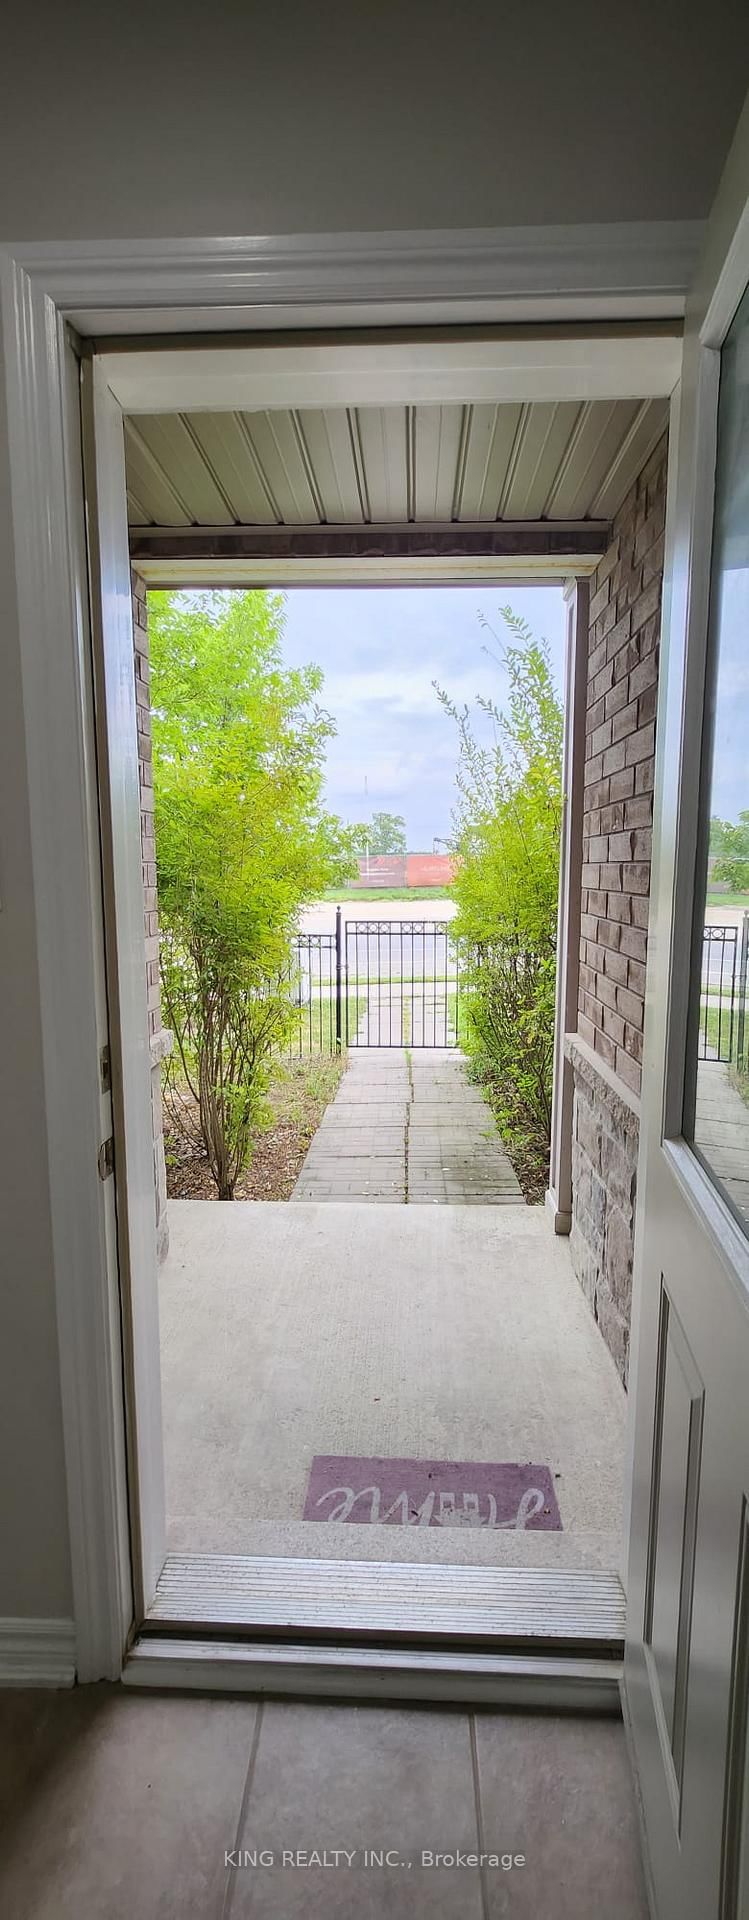
LOCATION ! LOCATION !! LOCATION !!! 5 Minutes drive from Trinity Common Mall / Terminal - 11 Minutes drive from Bramalea City Centre Mall. 2 MINUTES DRIVE to Hwy 410, Close to major bus routes, Walk to neighbourhood parks. Nearby schools: Earnscliffe Senior Public School, St. Marguerite d'Youville Secondary School, Brampton Centennial Secondary School. 2 minutes drive from Turnberry Golf Club. Enjoy incredible views while being nestled on a quiet street, just minutes from Heart Lake Conservation Area.Whether you're a savvy investor or a growing family seeking comfort, convenience, and income support, this home checks all the boxes. A perfect starter home in one of Brampton's most sought-after pockets. POTENTIAL TO RENT STUDIO WALK OUT BASEMENT WITH SEPARATE ENTRANCE.This beautifully renovated home comes with RAVINE VIEW & A PRIVATE BALCONY. This beautifully FULLY RENOVATED home features BRAND NEW FLOORING, NEWLY PAINTED, ELEGANT NEW STAIRS, STUNNING NEW QUARTS COUNTER TOP AND MODERN POT LIGHTS THROUGHOUT THE ENTIRE HOUSE. BRAND NEW STAINLESS STEEL APPLIANCES INSTALLED (OTR + STOVE)Practicality meets convenience with a single-car built-in garage WITH ADDITIONAL STORAGE SPACE FOR BYCYCLE etc and additional driveway parking. Nestled in a fantastic family-friendly neighbourhood,
Broker: KING REALTY INC.
MLS®#: W13654616
Property details
Parking:
2
Parking type:
-
Property type:
Att/Row/Twnhouse
Heating type:
Forced Air
Style:
3-Storey
MLS Size:
1500-2000 sqft
Lot front:
16 Ft
Lot depth:
78 Ft
Listed on:
Aug 8, 2026
Show all details
Rooms
| Level | Name | Size | Features |
|---|---|---|---|
Third | Primary Bedroom | 9.9 x 15.0 ft |
Instant estimate:
orto view instant estimate
$2,095
lower than listed pricei
High
$702,389
Mid
$685,682
Low
$661,369
Have a home? See what it's worth with an instant estimate
Use our AI-assisted tool to get an instant estimate of your home's value, up-to-date neighbourhood sales data, and tips on how to sell for more.

1/29
$732,000
65 days
4BD
3BA
4 Parking
1,500-2,000 sqft
MLS#: W13632392
RE/MAX REALTRON REALTY INC.


1/19
$599,000
6 days
3+1BD
4BA
2 Parking
1,500-2,000 sqft
MLS#: W13850596
RE/MAX REALTY SPECIALISTS INC.

1/23
$739,900
27 days
3+1BD
4BA
2 Parking
1,500-2,000 sqft
MLS#: W13765906
RE/MAX REALTY SERVICES INC.