


Size
-
Lot size
1504 sqft
Street frontage
-
Possession
Flexible
Price per sqft
$477 - $650
Taxes
$5,063.66 (2026)
Parking Type
-
Style
3-Storey
See what's nearby
Description
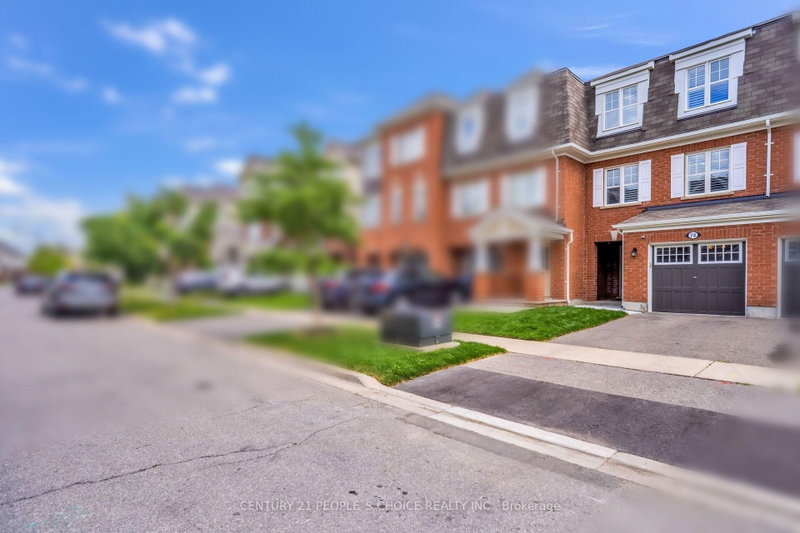
Welcome to this Gorgeous Freehold Townhouse, Only 10 Years Old ! It is located in the Highly Sought-After Northwest Brampton Community! This Well-Maintained Home Features 3 Spacious Bedrooms, 3 Washrooms, a Spacious Tiled Foyer and a cozy Porch, with Recently Upgraded Laminate Flooring Throughout the Main and Second Floors, complemented by California Shutters on All Windows. The Huge Primary Bedroom Offers a Private 4 pc Ensuite Bath. Enjoy a Spacious Living Room and Modern Kitchen Powered by Pot Lights, including a Mudroom with Direct Garage Access from inside for more convenience. Modern stainless steel appliances and high-end cabinetry with a freestanding island in the kitchen are other highlights of the property. The Great Room on Main level is Finished with Walk-Out to Patio, which offers Excellent Potential for an extra bedroom, a Home Office, or Additional Living Space, and opens to a Gorgeous Private Fenced Backyard Featuring Recently Installed Interlocking and Artificial Turf. A Rare Bonus is the Unobstructed Rear View with No Homes Behind, Providing Added Privacy. Conveniently Located Close to Parks, Schools, Highways, Shopping Plazas, and Just Minutes from Mount Pleasant GO Station. A Fantastic, Affordable Opportunity for first-time buyers to own a property that is completely freehold!
Broker: CENTURY 21 PEOPLE`S CHOICE REALTY INC.
MLS®#: W13768562
Property details
Parking:
2
Parking type:
-
Property type:
Att/Row/Twnhouse
Heating type:
Forced Air
Style:
3-Storey
MLS Size:
1100-1500 sqft
Lot front:
18 Ft
Lot depth:
82 Ft
Listed on:
Sep 10, 2026
Show all details
Instant estimate:
orto view instant estimate
$14,157
lower than listed pricei
High
$717,920
Mid
$700,843
Low
$675,993
Have a home? See what it's worth with an instant estimate
Use our AI-assisted tool to get an instant estimate of your home's value, up-to-date neighbourhood sales data, and tips on how to sell for more.


1/1
$769,600
50 days
3BD
3BA
2 Parking
1,100-1,500 sqft
MLS#: W13614242
RE/MAX REAL ESTATE CENTRE INC.


1/10
$739,900
35 days
3BD
3BA
3 Parking
1,100-1,500 sqft
MLS#: W13668522
Royal LePage Credit Valley Real Estate Inc., Brokerage