


Size
-
Lot size
1399 sqft
Street frontage
-
Possession
Flexible
Price per sqft
$450 - $600
Taxes
$2,594.5 (2026)
Parking Type
-
Style
3-Storey
See what's nearby
Description
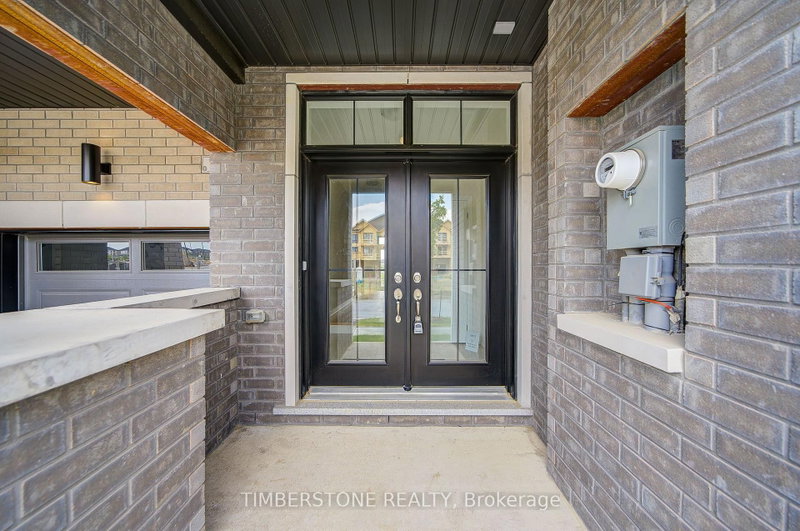
Presenting This DECO Homes Built 3 Bedroom The Cassia Model Townhouse With Approximately 2,000 SqFt In A Striking Elevation With 2 Tone Bricks, And Large Windows For A Sun-Filled Home! This 100% Freehold Townhouse Is Located In The Prestigious Heritage Heights Neighbourhood With Stunning Views of Nature And A Huge Pond; This Home Is Brand New And Never Lived In With Full Tarion Warranty; It Features An Open Concept Main Floor With A Designer Kitchen Loaded With Storage, Counter Space, An Over Sized Island That is Perfect For Entertaining, A Quartz Countertop, And A Backsplash! The Home Also Has Smooth Ceilings Throughout, Hardwood Flooring On Ground And Main Floors And Upper Floor Hallway With Stained Oak Stairs With Iron Pickets, Modern Trim And Doors, Spa-like Ensuite Bathroom With A Frameless Glass Shower; Excellent Location That Is In Close Proximity To An Array Of Shopping Districts, Esteemed Schools, Diverse Faith Centres, And Only Minutes To GO Train. Full Tarion New Home Warranty Included! This Home Qualifies For New HST Rebate! Property Taxes Are Based On Vacant Land Only And Are Subject To Re-Assessment.
Broker: TIMBERSTONE REALTY
MLS®#: W13591380
Property details
Parking:
2
Parking type:
-
Property type:
Att/Row/Twnhouse
Heating type:
Forced Air
Style:
3-Storey
MLS Size:
1500-2000 sqft
Lot front:
19 Ft
Lot depth:
71 Ft
Listed on:
Jul 22, 2026
Show all details
Rooms
| Level | Name | Size | Features |
|---|---|---|---|
Third | Bedroom 3 | 11.0 x 9.2 ft | |
Ground | Media Room | 11.0 x 8.0 ft | |
Main | Kitchen | 10.5 x 9.2 ft |
Show all
Instant estimate:
orto view instant estimate
$30,068
higher than listed pricei
High
$952,720
Mid
$930,058
Low
$897,081
Have a home? See what it's worth with an instant estimate
Use our AI-assisted tool to get an instant estimate of your home's value, up-to-date neighbourhood sales data, and tips on how to sell for more.

1/48
$849,000
24 days
4+2BD
5BA
4 Parking
1,500-2,000 sqft
MLS#: W13580134
RE/MAX GOLD REALTY INC.

1/40
$819,900
21 days
3+1BD
3BA
3 Parking
1,500-2,000 sqft
MLS#: W13586240
RE/MAX METROPOLIS REALTY

1/44
$774,900
5 days
3+1BD
3BA
2 Parking
1,500-2,000 sqft
MLS#: W13646384
RE/MAX REALTY SERVICES INC.

1/31
$765,000
17 days
3+1BD
3BA
2 Parking
1,500-2,000 sqft
MLS#: W13604522
HOMELIFE SILVERCITY REALTY INC.