

Size
-
Lot size
2568 sqft
Street frontage
-
Possession
30-59 days
Price per sqft
$466 - $635
Taxes
$5,523 (2026)
Parking Type
-
Style
2-Storey
See what's nearby
Description
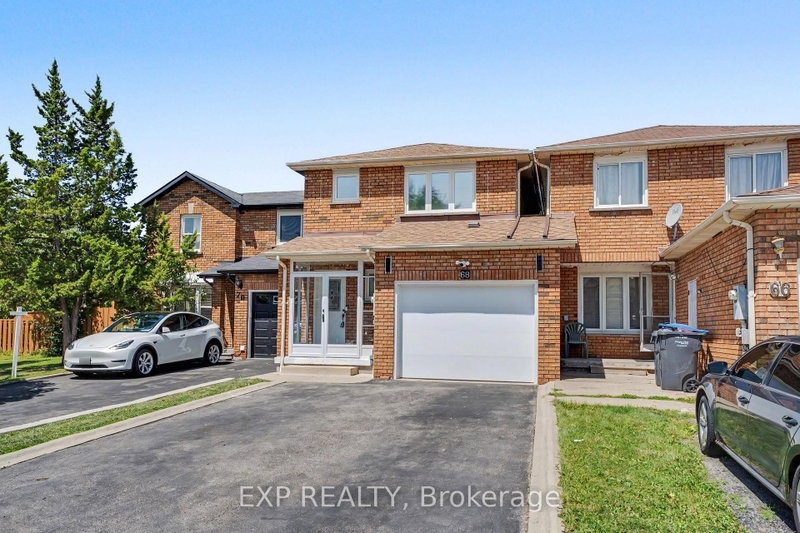
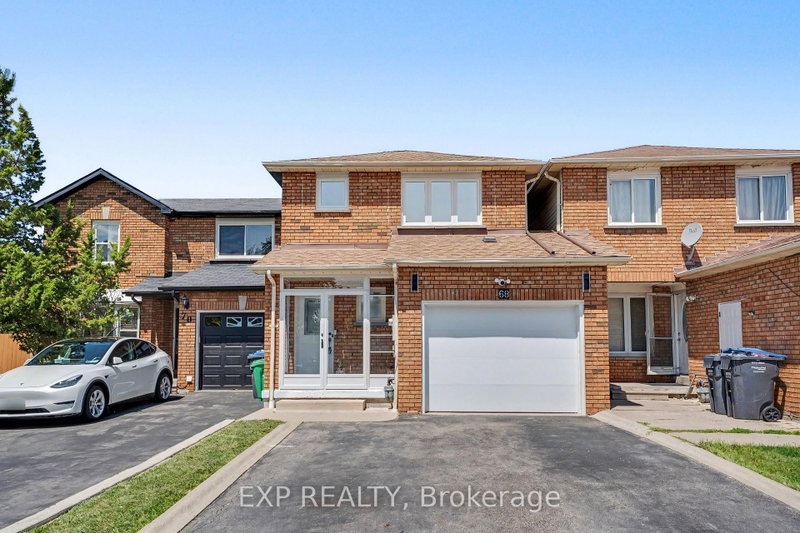
Welcome to 68 Tulip Dr, a beautifully maintained linked townhouse in a prime Brampton location. Connected only by the garage, this home offers privacy and modern comfort in a highly sought-after neighborhood.Key Features: Prime Location: Close to Sheridan College, Hwy 407, Hwy 401, Hwy 10, Shoppers World, public transit, and all essential amenities. With 3 spacious bedrooms and 3.5 bathrooms, this home is perfect for growing families or savvy investors seeking rental income - and it's just steps from a nearby school.The main level welcomes you with a newly installed storm door (2024) and new flooring (2026), setting the tone with modern touches throughout. The completely redone kitchen (2026) features premium cabinetry, sleek countertops, and quality appliances (2024), flowing effortlessly into the living and dining areas - a super functional layout ideal for everyday living and entertaining.Upstairs, you'll find generously sized bedrooms, including a comfortable primary retreat designed for relaxation. The fully finished basement adds incredible versatility for entertainment, extra living space, or a home office. Step outside to your private backyard oasis, featuring new concrete slabs for easy maintenance - perfect for morning coffee or unwinding after a long day.Loaded with upgrades and thoughtfully designed for comfort and functionality, this home truly checks all the boxes. A rare opportunity you don't want to miss!
Broker: EXP REALTY
MLS®#: W13726230
Property details
Parking:
5
Parking type:
-
Property type:
Att/Row/Twnhouse
Heating type:
Forced Air
Style:
2-Storey
MLS Size:
1100-1500 sqft
Lot front:
23 Ft
Lot depth:
109 Ft
Listed on:
Aug 30, 2026
Show all details
Instant estimate:
orto view instant estimate
$23,817
higher than listed pricei
High
$740,429
Mid
$722,817
Low
$697,188
Have a home? See what it's worth with an instant estimate
Use our AI-assisted tool to get an instant estimate of your home's value, up-to-date neighbourhood sales data, and tips on how to sell for more.

1/28
Just listed
$699,999
2 hours
3BD
3BA
2 Parking
1,200-1,399 sqft
Maint. Fee $362
MLS#: W13850390
RE/MAX EXCELLENCE REAL ESTATE

1/50
$724,902
49 days
3+1BD
3BA
3 Parking
1,100-1,500 sqft
MLS#: W13670894
RE/MAX REAL ESTATE CENTRE INC.

1/50
$738,888
58 days
3BD
3BA
2 Parking
1,200-1,399 sqft
Maint. Fee $193
MLS#: W13633352
RE/MAX EXPERTS

1/39
$599,990
76 days
3+1BD
3BA
2 Parking
1,200-1,399 sqft
Maint. Fee $174
MLS#: W13577480
RE/MAX REAL ESTATE CENTRE INC.