

Size
-
Lot size
2326 sqft
Street frontage
-
Possession
2026-11-02
Price per sqft
$450 - $599
Taxes
$7,269.61 (2026)
Parking Type
-
Style
2-Storey
See what's nearby
Description
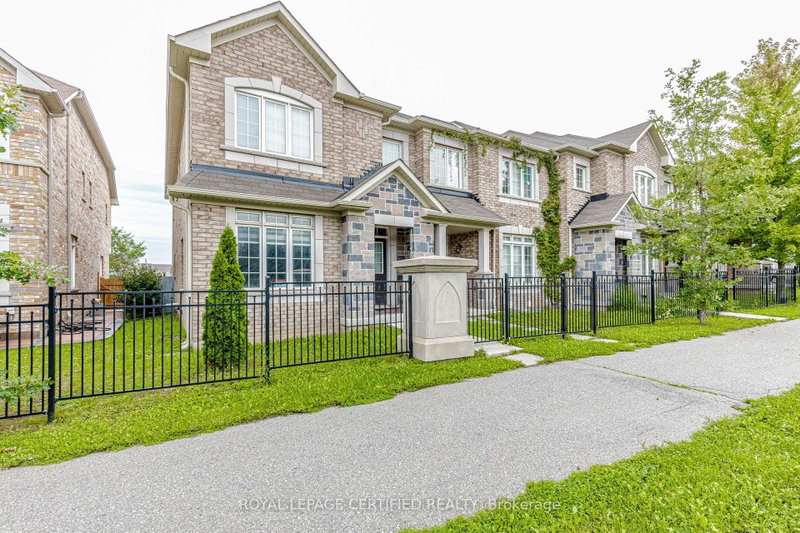
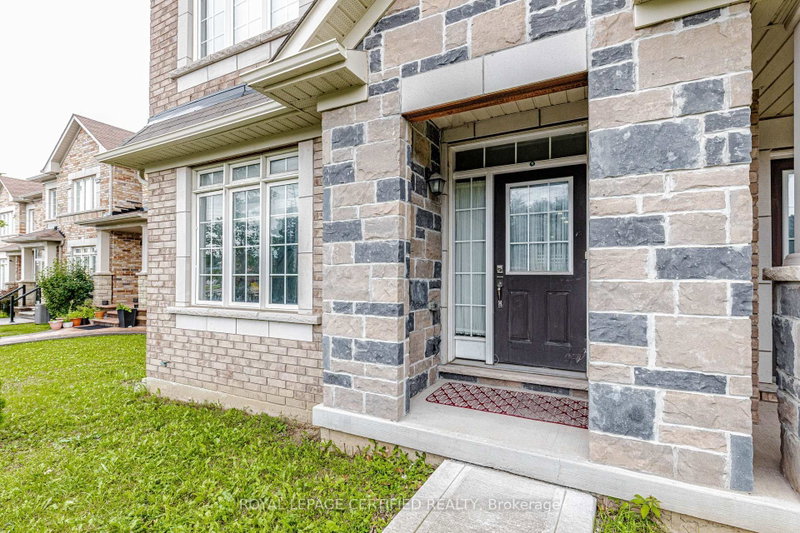
Welcome to this bright and spacious beautifully maintained Freehold Corner Townhome in the desirable Credit Valley neighborhood of Brampton! Offering an abundance of natural light and extra privacy, This 3 bedroom plus 2 rooms in the basement and 4 Full Bathroom home features a functional open-concept layout, generous living and dining areas, and a modern kitchen with ample cabinetry and counter space. Separate Family and Living rooms !!! The upper level offers comfortable bedrooms with plenty of closet space, including a spacious primary bedroom. with a walk-in-closet. Large windows throughout the home create a warm and inviting atmosphere. The 2 bedroom fully finished basement provides valuable additional living space with a Kitchen and Full Bathroom perfect for a family room , home office, gym, entertainment area, or guest space. Situated on a quiet, child-safe court and with its corner positioning, the home also benefits from additional windows and a more open feel compared with an interior unit. Beautiful kept backyard, Conveniently located close to schools, parks, shopping, restaurants, Starbucks, public transit and major highways, this home is an excellent opportunity for families, first-time buyers, or investors. NO POTL FEE !! Separate Washer and Dryer on 2nd floor and in the basement area. Original Owners !!!
Broker: ROYAL LEPAGE CERTIFIED REALTY
MLS®#: W13775182
Property details
Parking:
3
Parking type:
-
Property type:
Att/Row/Twnhouse
Heating type:
Forced Air
Style:
2-Storey
MLS Size:
1500-2000 sqft
Lot front:
25 Ft
Lot depth:
90 Ft
Listed on:
Sep 11, 2026
Show all details
Rooms
| Level | Name | Size | Features |
|---|---|---|---|
Basement | Bedroom | 1.0 x 1.0 ft | |
Second | Bedroom 2 | 17.5 x 8.5 ft | |
Main | Dining Room | 10.1 x 10.0 ft |
Show all
Instant estimate:
orto view instant estimate
$335
higher than listed pricei
High
$921,248
Mid
$899,335
Low
$867,447
Have a home? See what it's worth with an instant estimate
Use our AI-assisted tool to get an instant estimate of your home's value, up-to-date neighbourhood sales data, and tips on how to sell for more.

1/48
$769,999
125 days
3BD
4BA
2 Parking
1,600-1,799 sqft
Maint. Fee $173
MLS#: W13462690
RE/MAX GOLD REALTY INC.

1/32
$799,902
17 days
3+1BD
4BA
4 Parking
1,500-2,000 sqft
MLS#: W13862090
RE/MAX REAL ESTATE CENTRE INC.

1/50
$879,900
85 days
3+1BD
4BA
3 Parking
1,500-2,000 sqft
MLS#: W13615000
ROYAL LEPAGE CERTIFIED REALTY

1/1
$799,999
7 days
4+1BD
5BA
2 Parking
1,500-2,000 sqft
MLS#: W14081296
RE/MAX PRESIDENT REALTY