


Size
-
Lot size
2000 sqft
Street frontage
-
Possession
Flexible
Price per sqft
$446 - $608
Taxes
$4,022.16 (2025)
Parking Type
-
Style
2-Storey
See what's nearby
Description
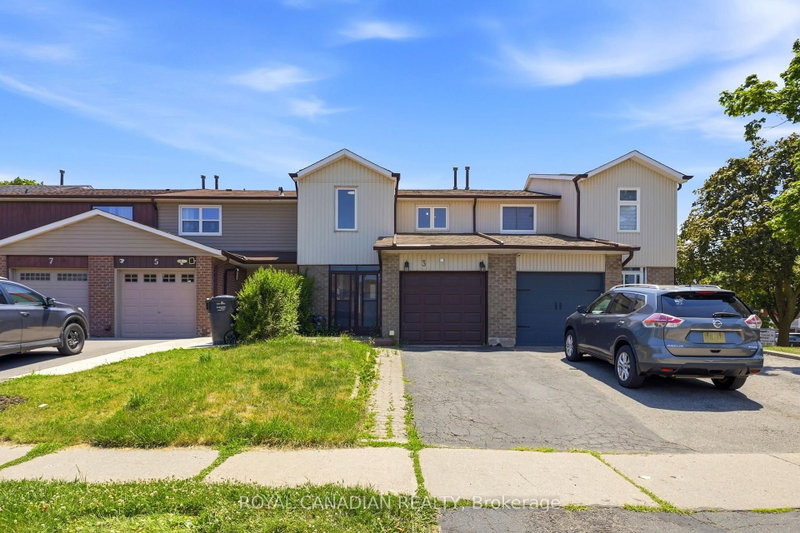
Welcome to this beautifully upgraded freehold townhouse in Brampton's highly desirable Madoc community! Pride of ownership is evident throughout, with thousands of dollars spent on quality renovations and improvements, making this home truly move-in ready. Featuring 3 spacious bedrooms, 2 bathrooms, a bright open-concept living and dining area, and a fully upgraded kitchen with elegant quartz countertops, modern cabinetry, and stylish finishes, this home offers both functionality and contemporary appeal. The beautifully finished basement, complete with a cozy fireplace, provides a versatile space that can be used as a family room, recreation area, home office, gym, playroom, or easily adapted to suit your lifestyle needs. Enjoy a private fenced backyard, an attached garage with driveway parking, and tasteful upgrades throughout. Ideally located just minutes from Highway 410, schools, parks, Century Gardens Recreation Centre, shopping, public transit, and all essential amenities. A fantastic opportunity for first-time buyers, growing families, or investors looking for exceptional value in a prime Brampton location.
Broker: ROYAL CANADIAN REALTY
MLS®#: W13671514
Property details
Parking:
3
Parking type:
-
Property type:
Att/Row/Twnhouse
Heating type:
Forced Air
Style:
2-Storey
MLS Size:
1100-1500 sqft
Lot front:
20 Ft
Lot depth:
100 Ft
Listed on:
Aug 13, 2026
Show all details
Rooms
| Level | Name | Size | Features |
|---|---|---|---|
Main | Kitchen | 13.1 x 7.7 ft | |
Second | Bedroom 3 | 9.3 x 9.1 ft | |
Second | Bedroom | 13.3 x 13.1 ft |
Show all
Instant estimate:
orto view instant estimate
$12,695
lower than listed pricei
High
$672,296
Mid
$656,305
Low
$633,034
Have a home? See what it's worth with an instant estimate
Use our AI-assisted tool to get an instant estimate of your home's value, up-to-date neighbourhood sales data, and tips on how to sell for more.

1/29
$619,900
84 days
3+1BD
2BA
3 Parking
1,100-1,500 sqft
MLS#: W13475250
FOREST HILL REAL ESTATE INC.

1/17
$699,000
57 days
3+1BD
3BA
3 Parking
1,100-1,500 sqft
MLS#: W13582180
HIRANI REALTY INC.

1/8
$589,900
5 days
3BD
1BA
2 Parking
1,100-1,500 sqft
MLS#: W13763104
SUTTON GROUP-ADMIRAL REALTY INC.

1/17
Just listed
$669,999
22 hours
3BD
2BA
3 Parking
1,100-1,500 sqft
MLS#: W13780046
RE/MAX REALTY SERVICES INC.