


Maintenance fees
$180.00
Locker
None
Exposure
N
Possession
Flexible
Price per sqft
$608 - $708
Taxes
$5,402.08 (2026)
Outdoor space
-
Age of building
29 years old
See what's nearby
Description
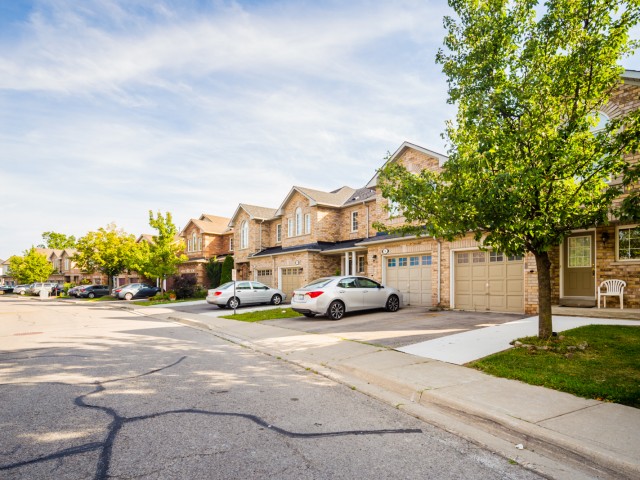
Welcome To This Spacious And Well-Maintained 3+2 Bedroom, 4 Bathroom Townhome In The Desirable Bram East Community, Offering A Functional Family-Friendly Layout And A Low ($180.00) Monthly Maintenance Fees For Common Elements! Bright Main Floor Features A Generous Living Area, A Spacious Dining Area, And Eat-In Kitchen With Ample Cabinetry, Counter Space, S/S Appl Fridge, B/I Microwave, Stove, Dishwasher. And Convenient Access To The Backyard. Upstairs, The Primary Bedroom Offers Excellent Space And A Private Ensuite, Along With Two Additional Bedrooms And A Full Bathroom. The Finished Basement Adds Two More Bedrooms, Ideal For A Larger Family, Home Office, Guests, Or Recreation. Laundry Area With Washer And Dryer. A/C and Furnace (Owned). HWT (Rental). 2nd & 3rd Bedroom Windows + Primary Bedroom Middle (Fire Escape) Window (2024). Enjoy Parking For 3 Cars With An Interlocked Driveway And Direct Garage Access. Built In 2003 And Located Close To Schools, Costco, Parks, Public Transit, Places Of Worship, Shopping, Claireville Conservation Area, And Major Commuter Routes HWY 50/407/427. Enjoy Visitor Parking & Community Playground. A Spacious And Functional Home Ideal For Families And Professionals. Some Listing Photos Have Been Virtually Staged For Illustration Purposes.
Broker: EXP REALTY
MLS®#: W13819636
Property details
Neighbourhood:
Parking:
3
Parking type:
Owned
Property type:
Condo Townhouse
Heating type:
Forced Air
Style:
2-Storey
Ensuite laundry:
No
MLS Size:
1200-1399 sqft
Listed on:
Sep 23, 2026
Show all details
Rooms
| Name | Size | Features |
|---|---|---|
Dining Room | 10.1 x 9.7 ft | |
Bedroom 2 | 10.0 x 9.0 ft | |
Kitchen | 15.0 x 9.3 ft |
Show all
Instant estimate:
orto view instant estimate
$50,419
lower than listed pricei
High
$819,063
Mid
$799,581
Low
$771,230
Have a home? See what it's worth with an instant estimate
Use our AI-assisted tool to get an instant estimate of your home's value, up-to-date neighbourhood sales data, and tips on how to sell for more.
Visitor Parking
Outdoor Child Play Area
Included in Maintenance Fees
Parking

1/12
$899,999
31 days
3BD
3BA
3 Parking
1,100-1,500 sqft
MLS#: W13854478
ROYAL LEPAGE PRG REAL ESTATE

1/36
$759,900
57 days
3+1BD
4BA
2 Parking
1,100-1,500 sqft
MLS#: W13750250
HOMELIFE SUPERSTARS REAL ESTATE LIMITED