


Maintenance fees
$210.57
Locker
None
Exposure
NW
Possession
Flexible
Price per sqft
$438 - $500
Taxes
$4,298 (2025)
Outdoor space
-
Age of building
29 years old
See what's nearby
Description
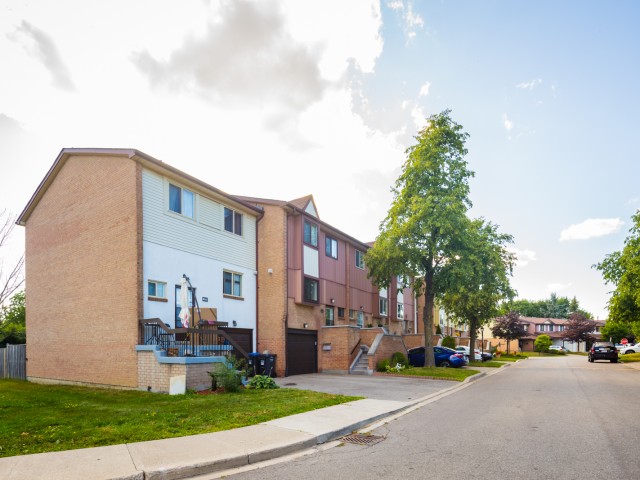
Welcome to this beautifully updated and meticulously maintained townhome offering over 1,750 sq. ft. of finished living space in a sought-after Brampton neighbourhood. Featuring 3 spacious bedrooms and 1.5 bathrooms, this move-in ready home combines comfort, style, and functionality for today's family. The bright, open-concept main living area is enhanced by a skylight that fills the home with natural light, while the modern kitchen is equipped with newer stainless steel appliances and flows effortlessly into the dining and living spaces-perfect for everyday living and entertaining. Enjoy the added convenience of central vacuum, inside access from the garage, and parking for two vehicles. Step outside to your fully fenced private backyard, creating the perfect setting for summer BBQs, family gatherings, or simply unwinding in your own outdoor retreat. Pride of ownership is evident throughout this spotless home, with thoughtful updates including a roof replaced approximately four years ago. Ideally situated close to excellent schools, parks, shopping, public transit, and major commuter routes, this exceptional home offers the perfect blend of convenience and lifestyle. Simply move in and enjoy!
Broker: REVEL REALTY INC.
MLS®#: W13664686
Property details
Neighbourhood:
Parking:
2
Parking type:
Owned
Property type:
Condo Townhouse
Heating type:
Forced Air
Style:
3-Storey
Ensuite laundry:
Yes
Corp #:
PCC-532
MLS Size:
1400-1599 sqft
Listed on:
Aug 11, 2026
Show all details
Rooms
| Name | Size | Features |
|---|---|---|
Dining Room | 21.6 x 10.1 ft | |
Bedroom 3 | 13.8 x 7.9 ft | |
Bedroom 2 | 13.8 x 8.9 ft |
Show all
Instant estimate:
orto view instant estimate
$190
lower than listed pricei
High
$716,759
Mid
$699,710
Low
$674,900
Have a home? See what it's worth with an instant estimate
Use our AI-assisted tool to get an instant estimate of your home's value, up-to-date neighbourhood sales data, and tips on how to sell for more.
Visitor Parking
BBQ Permitted
Included in Maintenance Fees
Parking
Common Element
Building Insurance

1/50
$738,888
67 days
3BD
3BA
2 Parking
1,200-1,399 sqft
Maint. Fee $193
MLS#: W13633352
RE/MAX EXPERTS

1/50
$649,900
1 day
3BD
4BA
2 Parking
1,400-1,599 sqft
Maint. Fee $260
MLS#: W13882288
HOMELIFE SUPERSTARS REAL ESTATE LIMITED

1/28
$699,999
9 days
3BD
3BA
2 Parking
1,200-1,399 sqft
Maint. Fee $362
MLS#: W13850390
RE/MAX EXCELLENCE REAL ESTATE

1/26
$669,900
31 days
3BD
3BA
2 Parking
1,400-1,599 sqft
Maint. Fee $362
MLS#: W13762690
EXIT REALTY HARE (PEEL)