


Maintenance fees
$436.94
Locker
None
Exposure
NW
Possession
Flexible
Price per sqft
$465 - $542
Taxes
$3,910.55 (2026)
Outdoor space
Balcony, Patio
Age of building
10 years old
See what's nearby
Description
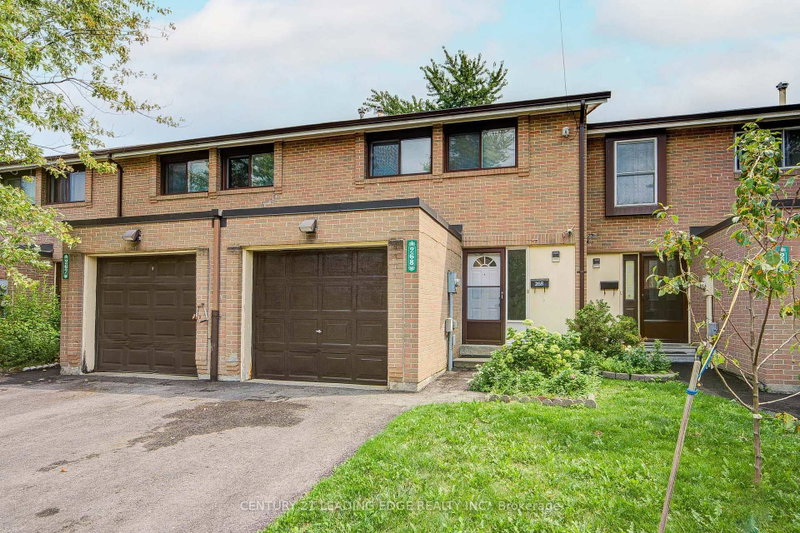
Welcome to this beautifully renovated stacked condo townhouse, upgraded extensively from top to bottom! Featuring modern finishes and a thoughtfully designed layout, this move-in-ready home offers comfort, style and functionality in the heart of Brampton.The main floor features a spacious open-concept living and dining area, a modern kitchen with contemporary cabinetry, quartz countertops and matching quartz backsplash, a convenient pantry, breakfast area, and a powder room. The breakfast area provides a walkout to a private balcony-perfect for morning coffee or outdoor relaxation. Elegant engineered hardwood flooring, pot lights, porcelain 2' x 4' tiles and an oak staircase add a refined touch throughout. 9'-0 high ceiling on both main and upper floor.California shutters thru out.The upper level offers a spacious primary bedroom with a beautifully renovated 3-piece ensuite, two additional generously sized bedrooms, and the convenience of upper-floor laundry. All bathrooms have been extensively renovated with modern finishes.Enjoy the convenience of covered driveway parking plus one garage parking space, along with ample visitor parking throughout the complex. Family-friendly community with a children's playground.Ideally located with transit at your doorstep, close to Bramalea City Centre, Chinguacousy Park, schools, shopping, restaurants and everyday amenities. Easy 3-minute access to Hwy 410 provides excellent connectivity throughout Brampton and the GTA. A wonderful opportunity for first-time buyers, families or investors seeking a stylish, extensively upgraded home in a convenient location. **BONUS **- Sellers to give credit of **6 Months Maint fee** to buyers on Closing.
Broker: RE/MAX REALTY SERVICES INC.
MLS®#: W13676882
Property details
Neighbourhood:
Parking:
2
Parking type:
-
Property type:
Condo Townhouse
Heating type:
Forced Air
Style:
Stacked Townhous
Ensuite laundry:
Yes
MLS Size:
1200-1399 sqft
Listed on:
Aug 14, 2026
Show all details
Rooms
| Name | Size | Features |
|---|---|---|
Dining Room | 20.6 x 10.7 ft | |
Bedroom 3 | 8.9 x 7.5 ft | |
Bedroom 2 | 8.7 x 8.0 ft |
Show all
Instant estimate:
orto view instant estimate
$9,418
higher than listed pricei
High
$675,383
Mid
$659,318
Low
$635,941
Have a home? See what it's worth with an instant estimate
Use our AI-assisted tool to get an instant estimate of your home's value, up-to-date neighbourhood sales data, and tips on how to sell for more.
Visitor Parking
BBQ Permitted
Included in Maintenance Fees
Parking
Common Element
Building Insurance
Water


1/1
$699,000
45 days
3BD
3BA
2 Parking
1,200-1,399 sqft
Maint. Fee $428
MLS#: W13586478
YES REALTY INC.

1/32
$599,900
93 days
3BD
2BA
2 Parking
1,200-1,399 sqft
Maint. Fee $728
MLS#: W13231166
HOMELIFE NEW WORLD REALTY INC.

1/50
$649,900
26 days
4+1BD
2BA
2 Parking
1,200-1,399 sqft
Maint. Fee $440
MLS#: W13653922
CENTURY 21 PEOPLE`S CHOICE REALTY INC.
1/47
Just listed
$599,800
14 hours
4BD
3BA
2 Parking
1,200-1,399 sqft
Maint. Fee $440
MLS#: W13741252
CENTURY 21 LEADING EDGE REALTY INC.