


Size
-
Lot size
2166 sqft
Street frontage
-
Possession
Immediate
Price per sqft
$332 - $414
Taxes
$6,628 (2025)
Parking Type
-
Style
2-Storey
See what's nearby
Description
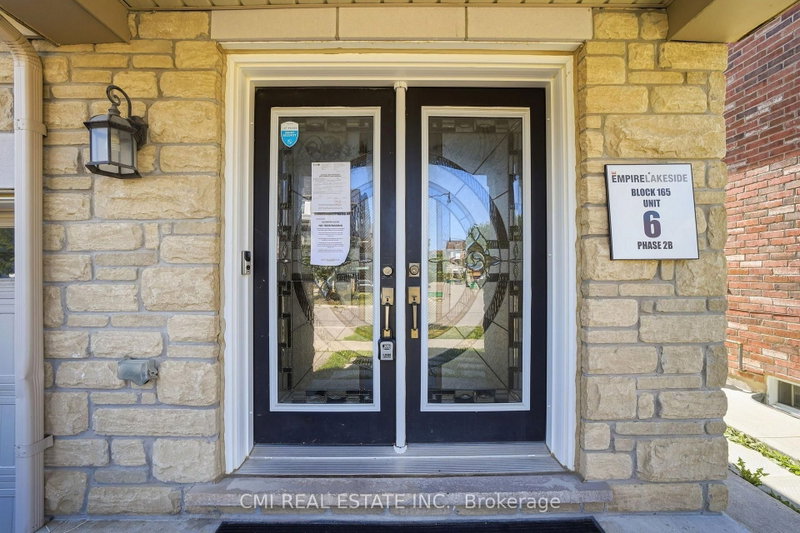
Welcome to 162 Golden Springs Dr., a beautifully maintained 2-storey freehold townhome located in the desirable Northwest Brampton community. This spacious end-unit features a modern colour scheme, functional layout, and an abundance of windows that fill the home with natural light. Enjoy convenient double access from both the front and rear entrances.The spacious primary bedroom features a walk-in closet and a spa-inspired ensuite bathroom. Three additional generously sized bedrooms provide plenty of space for family and guests. The finished basement offers a large recreation room, bonus room, high ceilings, a 3-piece bathroom, and ample storage space.Additional features include garage access into the home and main-floor laundry. Ideally located close to schools, shopping, parks, highways, and numerous other amenities, this home offers comfort, style, and convenience in one of Brampton's sought-after communities.
Broker: CMI REAL ESTATE INC.
MLS®#: W13672048
Property details
Parking:
2
Parking type:
-
Property type:
Att/Row/Twnhouse
Heating type:
Forced Air
Style:
2-Storey
MLS Size:
2000-2500 sqft
Lot front:
25 Ft
Lot depth:
84 Ft
Listed on:
Aug 13, 2026
Show all details
Rooms
| Level | Name | Size | Features |
|---|---|---|---|
Second | Bedroom 3 | 9.2 x 12.6 ft | |
Main | Dining Room | 8.5 x 10.3 ft | |
Basement | Recreation | 9.8 x 33.4 ft |
Show all
Instant estimate:
orto view instant estimate
$18,541
higher than listed pricei
High
$868,077
Mid
$847,429
Low
$817,381
Have a home? See what it's worth with an instant estimate
Use our AI-assisted tool to get an instant estimate of your home's value, up-to-date neighbourhood sales data, and tips on how to sell for more.

Create an account


1/29
$799,999
47 days
4BD
4BA
2 Parking
2,000-2,500 sqft
MLS#: W13646990
CENTURY 21 SKYLARK REAL ESTATE LTD.

1/43
$899,900
18 days
4BD
3BA
3 Parking
2,000-2,500 sqft
MLS#: W13746364
RE/MAX MILLENNIUM REAL ESTATE