


Maintenance fees
$854.91
Locker
-
Exposure
S
Possession
60-89 days
Price per sqft
$372 - $433
Taxes
$3,060 (2026)
Outdoor space
Balcony, Patio
Age of building
49 years old
See what's nearby
Description
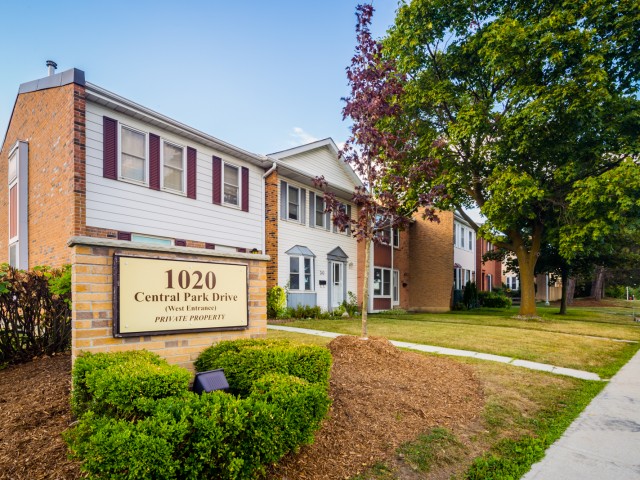
Top 5 Reasons why you should buy this home: 1. BRIGHT, SPACIOUS LAYOUT WITH NO NEIGHBOURS AT THE BACK- Enjoy a bright and functional floor plan with a fully finished basement, all backing onto beautiful Greenspace. 2. SCHOOLS - Within walking distance of 5 great schools (Elementary and High School) 3. FAMILY FRIENDLY AMENITIES - Residents have access to an outdoor pool and children's park. The maintenance fee also includes water, high-speed fibre internet, landscaping and lawn care, snow removal, and maintenance of the roof (only 3 years old), doors, and windows. 4. WALKING DISTANCE TO CHINGUACOUSY PARK - year round fun activities that include Sports Stadium, Splash Park, Massive Playground with Ziplines, Trackless Train with Carousel, Greenhouse, Picnic Area, Paddleboarding, Petting Zoo, Mini Golf, Ski Hill, Tubing, Skating Trail. 5. CENTRAL BRAMALEA LOCATION: easy access to Highways, shopping and entertainment. This is a rare opportunity to own a well-maintained home in one of Bramalea's most family-friendly communities- discover everything this exceptional property has to offer!
Broker: RIGHT AT HOME REALTY
MLS®#: W13231360
Property details
Neighbourhood:
Parking:
Yes
Parking type:
-
Property type:
Condo Townhouse
Heating type:
Forced Air
Style:
2-Storey
Ensuite laundry:
No
MLS Size:
1200-1399 sqft
Listed on:
Jun 2, 2026
Show all details
Rooms
| Name | Size | Features |
|---|---|---|
Bathroom | 6.1 x 3.5 ft | |
Utility Room | 13.0 x 5.5 ft | |
Bedroom 2 | 15.3 x 8.6 ft |
Show all
Instant estimate:
orto view instant estimate
$8,676
lower than listed pricei
High
$523,681
Mid
$511,224
Low
$493,098
Have a home? See what it's worth with an instant estimate
Use our AI-assisted tool to get an instant estimate of your home's value, up-to-date neighbourhood sales data, and tips on how to sell for more.
Outdoor Pool
Outdoor Child Play Area
Visitor Parking
BBQ Permitted
Included in Maintenance Fees
Cable TV
Parking
Water

1/34
$469,000
59 days
3BD
2BA
1 Parking
1,200-1,399 sqft
Maint. Fee $855
MLS#: W13498990
CENTURY 21 MILLENNIUM INC.

1/7
$469,950
12 days
3+3BD
3BA
1 Parking
1,200-1,399 sqft
Maint. Fee $683
MLS#: W13678444
HOMELIFE SILVERCITY REALTY INC.

1/29
$509,900
29 days
3BD
2BA
1 Parking
1,200-1,399 sqft
Maint. Fee $683
MLS#: W13616274
EXIT REALTY HARE (PEEL)

1/29
$499,000
38 days
3BD
3BA
1 Parking
1,200-1,399 sqft
Maint. Fee $640
MLS#: W13581932
RE/MAX GOLD REALTY INC.