


Maintenance fees
$171.80
Locker
None
Exposure
N
Possession
30-59 days
Price per sqft
$500 - $583
Taxes
$4,058 (2025)
Outdoor space
-
Age of building
31-50 years old
See what's nearby
Description
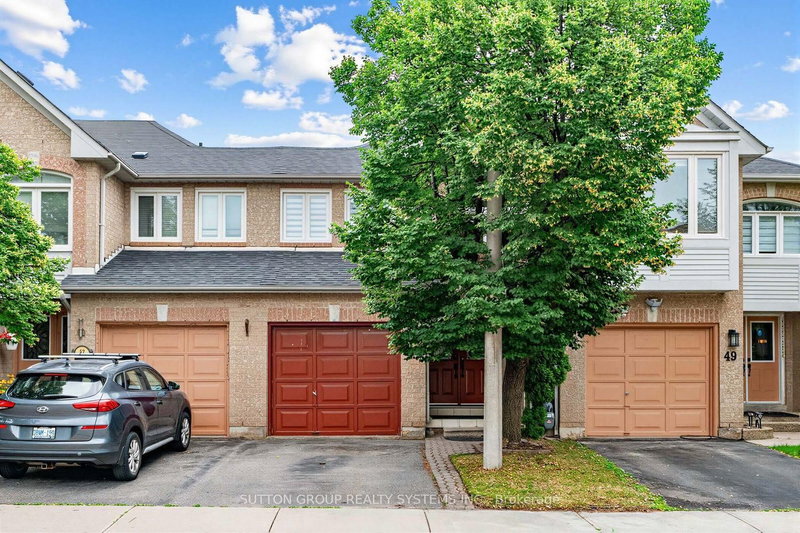
Beautifully updated 3 bedroom, 4-bath home in desirable Brampton West! Featuring laminate flooring throughout, pot lights, and a newer kitchen with stainless steel appliances, quartz countertops, pantry, and ample storage. Bright open-concept living and dining room with walkout to a fully fenced backyard with gazebo, perfect for entertaining. Spacious primary bedroom with decorative feature wall, large closet with custom organizers, and wall sconces. Two additional generous-sized bedrooms and 2 full baths on the upper level. Finished basement with open-concept recreation room, 3-piece bath, and laundry. Conveniently located close to Hwy 410, parks, schools, shopping, public transit, and Mount Pleasant GO Station. Move-in ready! Smart Home Ready! Voice-controlled smart home with integrated lighting and garage door control. Automated kitchen ambient lighting adds style and convenience. Gigabit Ethernet wiring in every room provides fast, reliable wired internet-ideal for working from home, gaming, and streaming. Robust networking infrastructure makes it easy to expand with Wi-Fi access points, smart devices, security cameras, and future smart-home technology.
Broker: SUTTON GROUP REALTY SYSTEMS INC.
MLS®#: W13541704
Property details
Neighbourhood:
Parking:
2
Parking type:
-
Property type:
Condo Townhouse
Heating type:
Forced Air
Style:
2-Storey
Ensuite laundry:
No
Corp #:
PCC-539
MLS Size:
1200-1399 sqft
Listed on:
Jul 9, 2026
Show all details
Rooms
| Name | Size | Features |
|---|---|---|
Kitchen | 13.2 x 5.5 ft | |
Living Room | 18.8 x 7.5 ft | |
Dining Room | 10.0 x 8.8 ft |
Show all
Instant estimate:
orto view instant estimate
$39,015
higher than listed pricei
High
$756,920
Mid
$738,915
Low
$712,715
Have a home? See what it's worth with an instant estimate
Use our AI-assisted tool to get an instant estimate of your home's value, up-to-date neighbourhood sales data, and tips on how to sell for more.
Visitor Parking
BBQ Permitted
Included in Maintenance Fees
Parking
Building Insurance
Common Element

1/50
$689,900
45 days
3BD
3BA
2 Parking
1,200-1,399 sqft
Maint. Fee $201
MLS#: W13523558
ROYAL LEPAGE PLATINUM REALTY

1/50
$699,900
13 days
3BD
2BA
2 Parking
1,100-1,500 sqft
MLS#: W13640688
Peak Realty Ltd.

1/50
$689,900
25 days
3+1BD
4BA
2 Parking
1,200-1,399 sqft
Maint. Fee $120
MLS#: W13602790
SAVE MAX PINNACLE REAL ESTATE

1/50
$749,000
5 days
3+1BD
4BA
3 Parking
1,100-1,500 sqft
MLS#: W13671226
HOMELIFE/MIRACLE REALTY LTD