
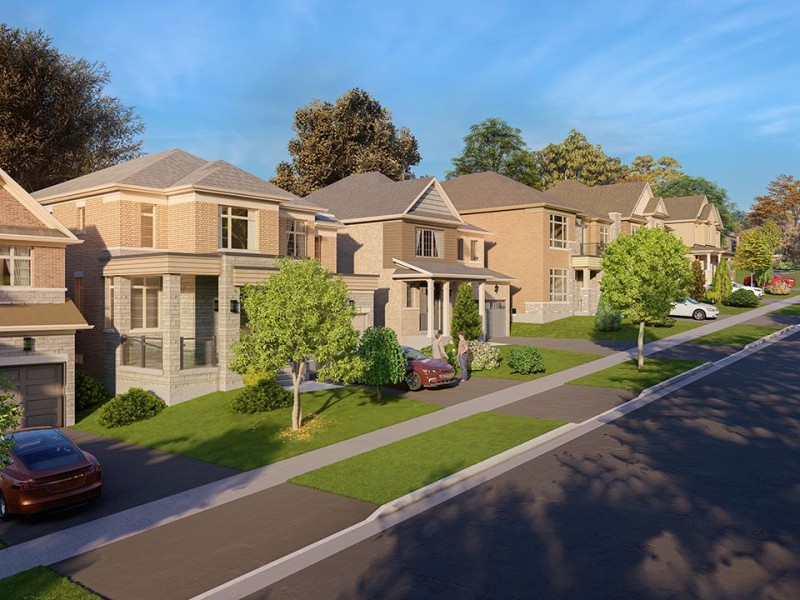
50' Reno, Bradford West Gwillimbury

50' Reno
50' Reno
50' Reno
Pre-construction
1/1
4
 bed
4
 bath
3497
 sqft
From $1,443,990
For Sale
Floorplan
From $1,443,990
Click to open the pre-gallery to get the direction
Bondhead by CountryWide Homes
134 Rowe St
Construction Status: Construction
Selling Status: Selling Now
Occupancy: -
Price per sqft
$413
Occupancy
-
Exposure
-
See what's nearby
Pre-con Pricing
Coming Soon
Deposit Structure
Coming Soon
Incentives
Contact our building expert to learn about possible incentives.
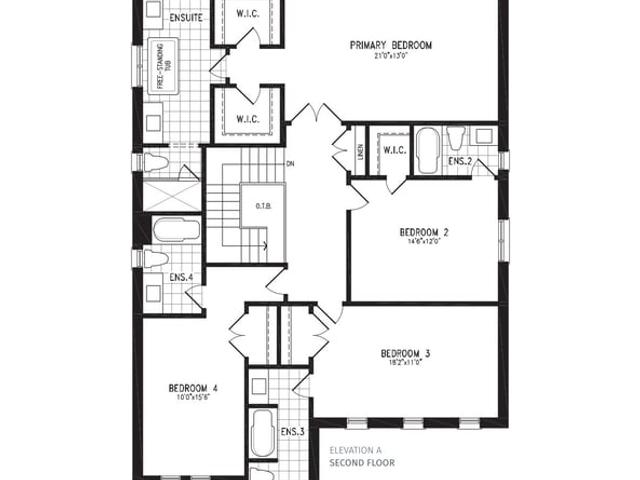
45' Arno
1/1
$1,383,990
20 days
45' Arno
4BD
4BA
0 Parking
3,117 sqft
20 days
45' PO
1/1
$1,433,990
20 days
45' PO
4BD
4BA
0 Parking
3,454 sqft
20 days
45' Versa
1/1
$1,493,990
20 days
45' Versa
4BD
4BA
0 Parking
3,686 sqft
20 days
50' Tanaro
1/1
$1,393,990
20 days
50' Tanaro
4BD
4BA
0 Parking
3,056 sqft
20 days

About 50' Reno

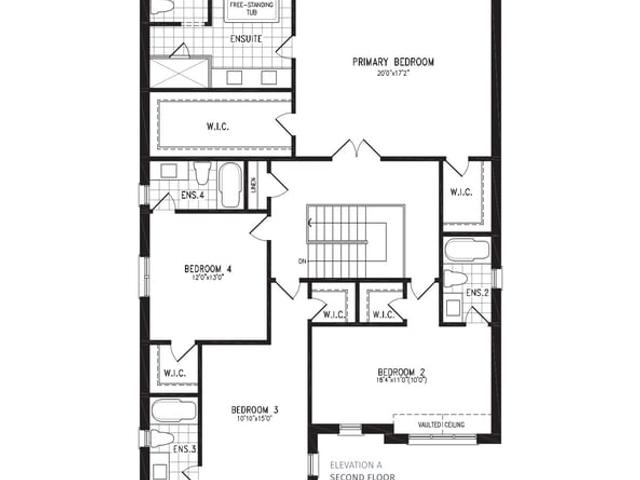
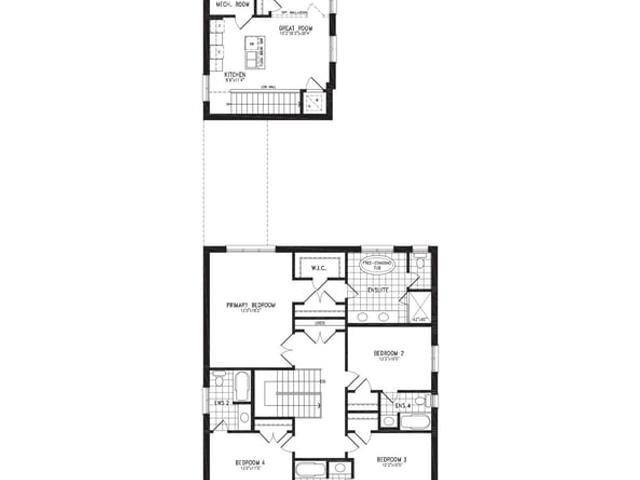
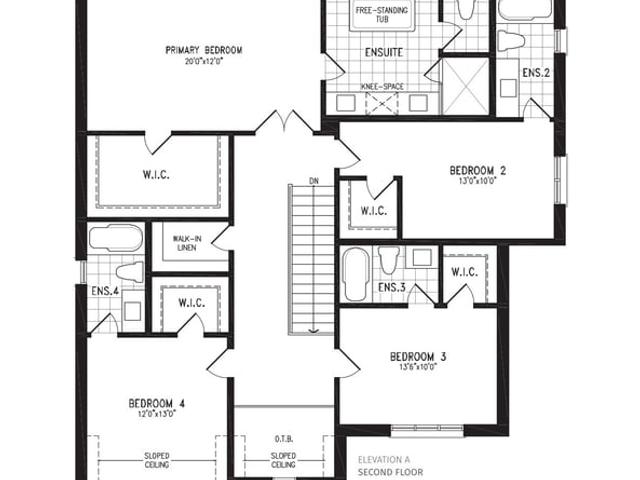
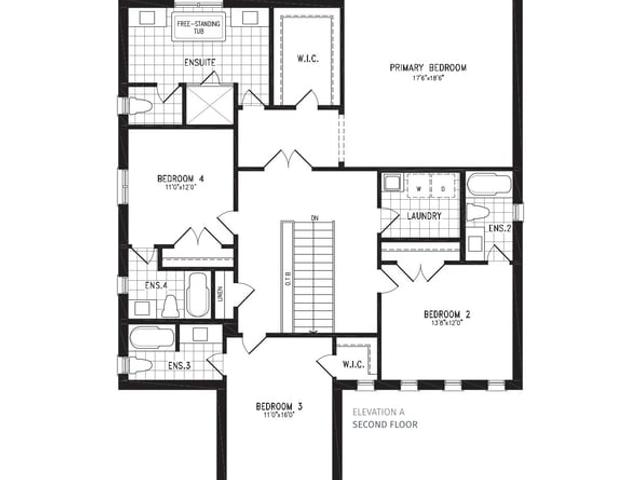
Located at 50' Reno, this Bradford West Gwillimbury floorplan is available for precon. 50' Reno has an asking price of $1443990, and has been on the market since July 2026. This 3497 sqft floorplan has 4 beds and 4 bathrooms.

Groceries can be found at Brookers Natural Meats which is an 8-minute drive and you'll find Hill Top Dental Centre a 3-minute walk as well. For nearby green space, Audrey Wychopen Memorial Parkette and Park could be good to get out of your floorplan and catch some fresh air or to take your dog for a walk.

If you are reliant on transit, don't fear, there is a Bus Stop (County Road 88 / County Road 27) a 3-minute walk.