
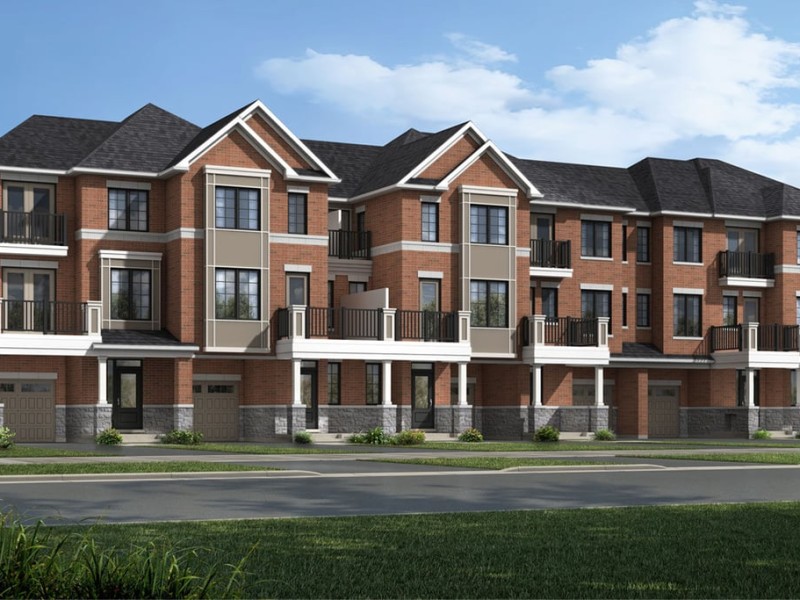
Pembroke End
Pembroke End
Pembroke End
Pre-construction
1/1
3
 bed
2
 bath
1610
 sqft
From $580,990
For Sale
Floorplan
From $580,990
Click to open the pre-gallery to get the direction
Vicinity & Vicinity West
57 Suzuki St
Construction Status: Construction
Selling Status: Selling Now
Occupancy: -
Price per sqft
$361
Occupancy
-
Exposure
-
See what's nearby
Pre-con Pricing
Coming Soon
Deposit Structure
Coming Soon
Incentives
Contact our building expert to learn about possible incentives.
Ellis
1/1
$528,990
40 days
Ellis
3BD
2BA
0 Parking
1,428 sqft
40 days
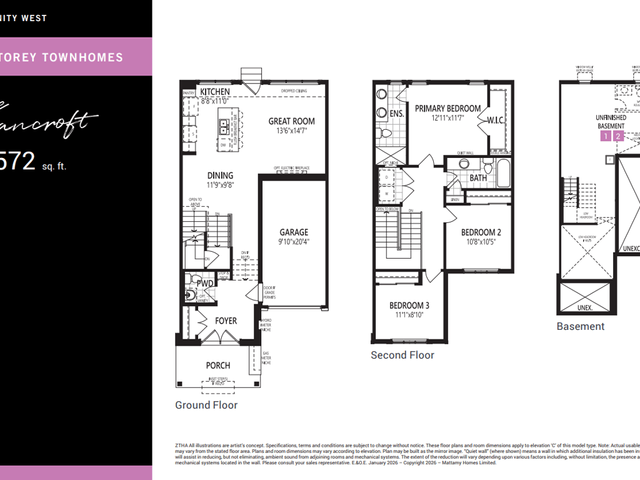
The Bancroft - West (Phase 2)
1/1
$633,990
40 days
The Bancroft - West (Phase 2)
3BD
2BA
0 Parking
1,572 sqft
40 days
Wynwood Corner
1/1
$590,990
40 days
Wynwood Corner
3BD
2BA
0 Parking
1,644 sqft
40 days
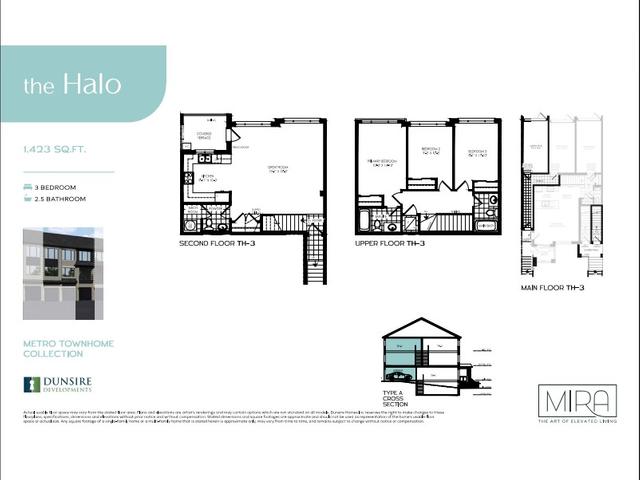
The Halo - Lot 99
1/1
$591,495
5 days
The Halo - Lot 99
3BD
2BA
0 Parking
1,423 sqft
5 days

About Pembroke End

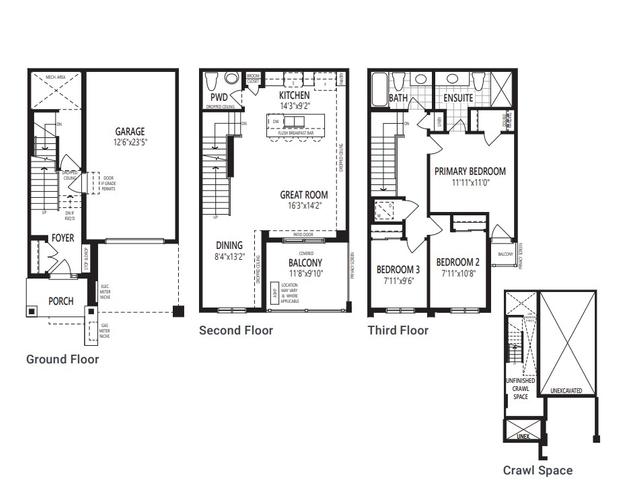
Pembroke End is a Barrie floorplan for precon. It has been listed at $580990 since August 2026. This floorplan has 3 beds, 2 bathrooms and is 1610 sqft. Situated in Barrie's Rural Barrie Southeast neighbourhood, Painswick South, Bayshore, Innis Shore and 400 East are nearby neighbourhoods.

Groceries can be found at Metro which is a 9-minute walk and you'll find Village Market Dental Office only a 13 minute walk as well. Vicinity & Vicinity West is a 10-minute walk from great parks like Park.

If you are reliant on transit, don't fear, there is a Bus Stop (Dean Avenue) only an 8 minute walk.