

Size
-
Lot size
3270 sqft
Street frontage
-
Possession
Flexible
Price per sqft
$386 - $526
Taxes
$3,698.12 (2026)
Parking Type
-
Style
2-Storey
See what's nearby
Description
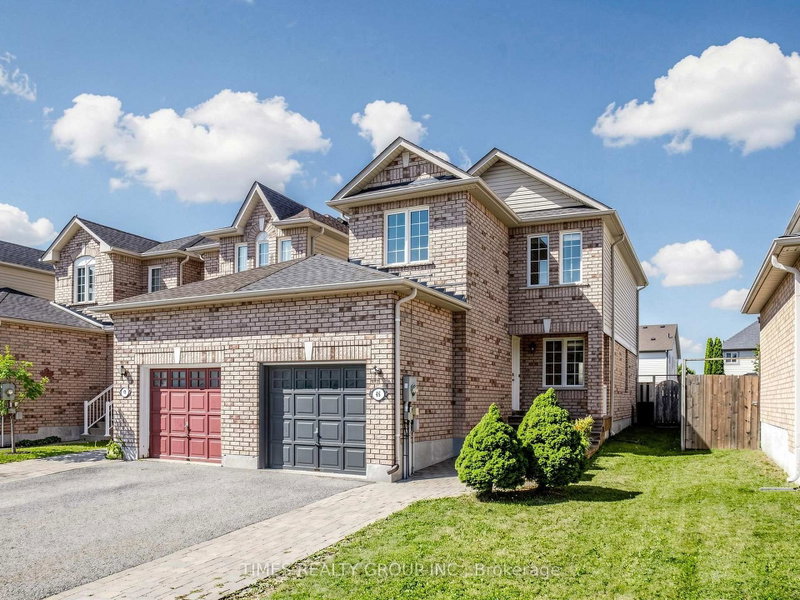
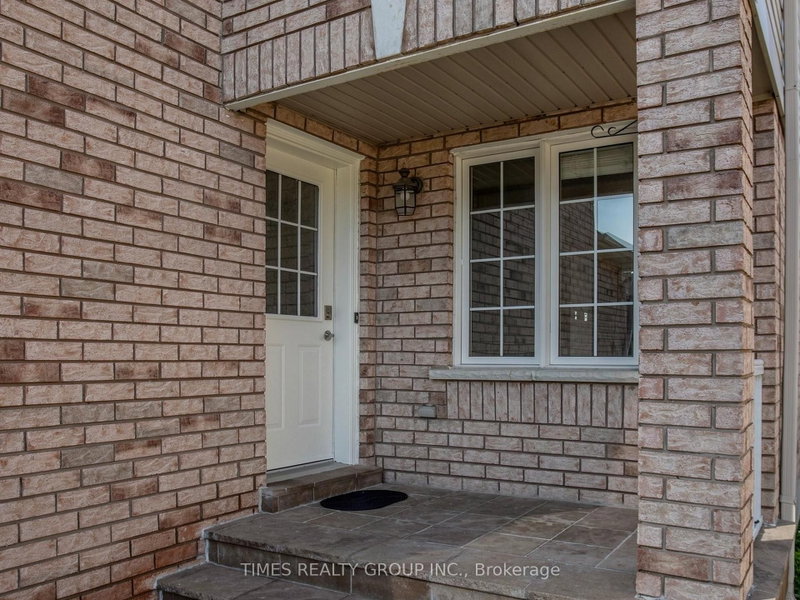
Stunning End-Unit Townhome feels like a detached home, linked only by the garage. Welcome to this exceptionally rare find! Offering the ultimate in privacy, this bright and spacious end-unit townhome sits on an oversized lot with complete backyard access from both sides. Completely carpet-free throughout, this home combines modern elegance with functional family living in a highly sought-after neighbourhood. Main level features an open-concept layout bathed in natural light: **combined living and dining space that flows seamlessly into the gourmet kitchen upgraded with granite countertops, stainless steel appliances, and a stylish designer backsplash; **breakfast area is a spacious dining nook highlighted by a striking stone backsplash accent wall and a direct walk-out to the backyard patio; **wood staircase featuring modern iron picket railings leads to the upper level. Upper level expansive Primary Bedroom complete with a walk-in closet and a 4-piece semi-ensuite. Two additional bright, generously sized bedrooms featuring large windows and closet space. Professionally finished basement features a cozy family room and a private 3-piece ensuite bath. Yard features a custom stone patio, open green space, and endless possibilities for gardening or outdoor entertaining. Benefit from a supreme combination of a central location and family-friendly neighbourhood: this home is steps to local parks, playgrounds and amenities, schools, plazas and dining, and easy access to HWY and transit. Don't miss out on this rare move-in-ready gem!
Broker: TIMES REALTY GROUP INC.
MLS®#: S13624054
Property details
Parking:
3
Parking type:
-
Property type:
Att/Row/Twnhouse
Heating type:
Forced Air
Style:
2-Storey
MLS Size:
1100-1500 sqft
Lot front:
26 Ft
Lot depth:
124 Ft
Listed on:
Jul 31, 2026
Show all details
Rooms
| Level | Name | Size | Features |
|---|---|---|---|
Main | Living Room | 15.4 x 10.7 ft | |
Main | Kitchen | 7.9 x 7.6 ft | |
Second | Bedroom | 16.9 x 10.9 ft |
Show all
Instant estimate:
orto view instant estimate
$937
lower than listed pricei
High
$592,033
Mid
$578,063
Low
$554,179
Have a home? See what it's worth with an instant estimate
Use our AI-assisted tool to get an instant estimate of your home's value, up-to-date neighbourhood sales data, and tips on how to sell for more.


1/36
$589,900
48 days
2BD
2BA
3 Parking
1,100-1,500 sqft
MLS#: S13738100
ROYAL LEPAGE FIRST CONTACT REALTY

1/32
$539,900
7 days
2+1BD
3BA
3 Parking
1,100-1,500 sqft
MLS#: S14030316
FARIS TEAM REAL ESTATE BROKERAGE

1/2
$579,000
238 days
3BD
3BA
2 Parking
1,100-1,500 sqft
MLS#: S12814966
RE/MAX HALLMARK REALTY LTD.