
45' Norwood
45' Norwood
45' Norwood
Pre-construction
1/1
4
 bed
3
 bath
2821
 sqft
From $1,912,900
For Sale
Floorplan
From $1,912,900
Click to open the pre-gallery to get the direction
Shining Hill by Regal Crest
5 St Anne's Cres
Construction Status: Pre-construction
Selling Status: Selling Now
Occupancy: -
Price per sqft
$678
Occupancy
-
Exposure
-
See what's nearby
Pre-con Pricing
Coming Soon
Deposit Structure
Coming Soon
Incentives
Contact our building expert to learn about possible incentives.
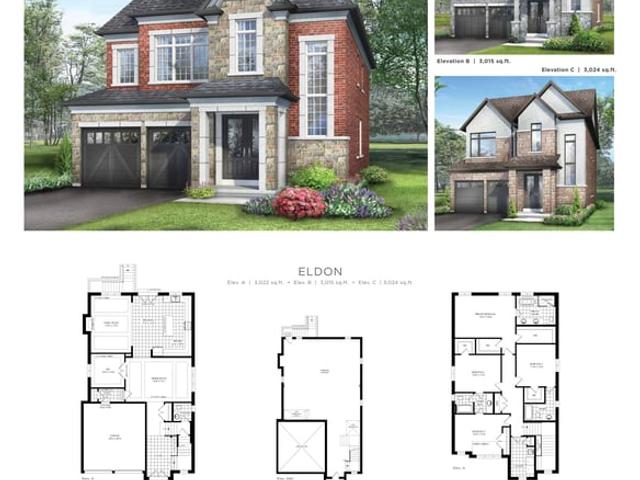
40' Eldon
1/1
$1,798,900
9 days
40' Eldon
4BD
3BA
0 Parking
3,015 sqft
9 days
40' Aragon
1/1
$1,729,900
9 days
40' Aragon
4BD
3BA
0 Parking
2,626 sqft
9 days
40' Cameron
1/1
$1,745,900
9 days
40' Cameron
4BD
3BA
0 Parking
2,728 sqft
9 days
Seville 12 Elev. 1
1/1
$1,749,900
175 days
Seville 12 Elev. 1
4BD
3BA
0 Parking
3,008 sqft
175 days

About 45' Norwood

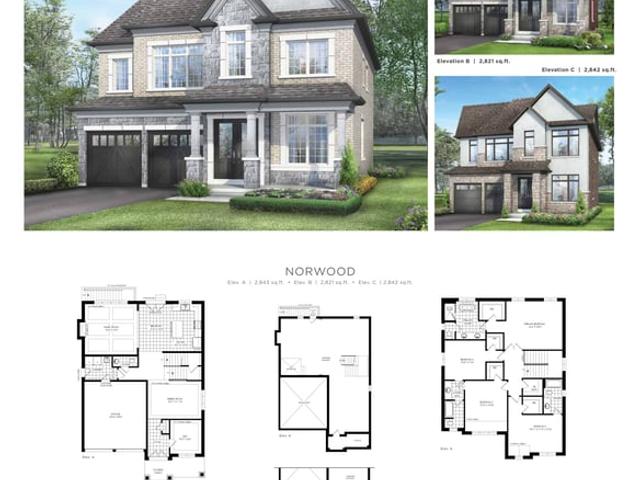
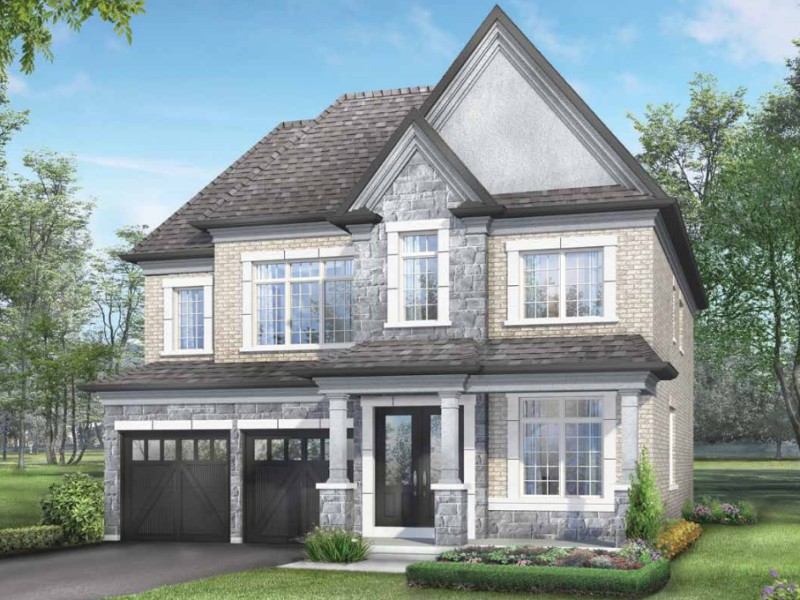
45' Norwood is an Aurora floorplan for precon. It has been listed at $1912900 since November 2026. This 2821 sqft floorplan has 4 beds and 3 bathrooms. 45' Norwood resides in the Aurora Hills of St Andrew neighbourhood, and nearby areas include Summerhill Estates, Armitage, Aurora Heights and Bayview Wellington.

For groceries there is La Jolie Cheese Shop which is a 10-minute walk.

If you are looking for transit, don't fear, there is a Bus Stop (YONGE ST / ST. JOHN'S SDRD) only a 4 minute walk.