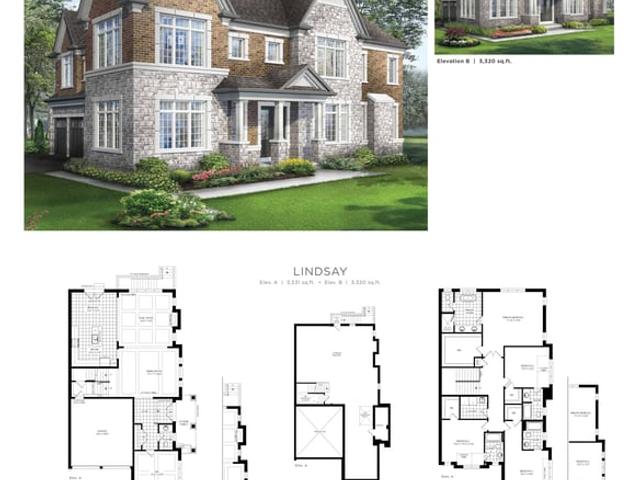

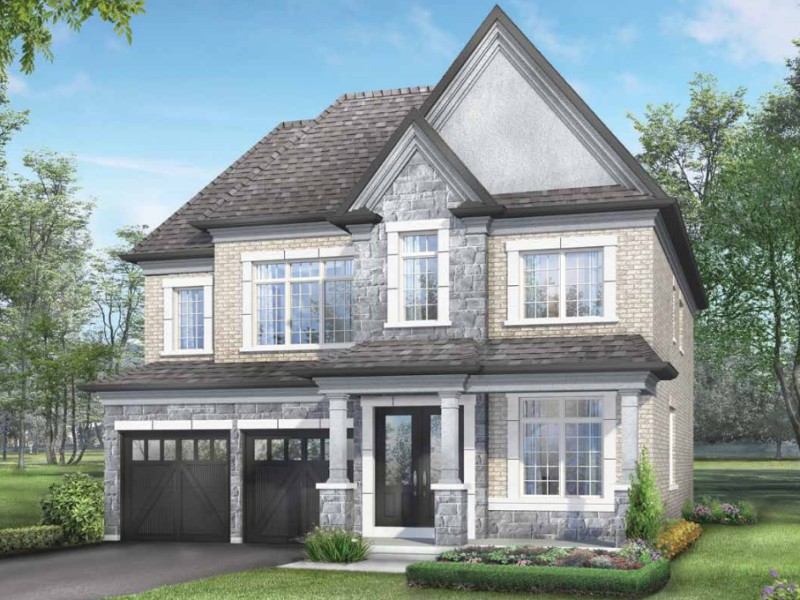
40' Lindsay
40' Lindsay
40' Lindsay
Pre-construction
1/1
4
 bed
4
 bath
3320
 sqft
From $1,898,900
For Sale
Floorplan
From $1,898,900
Click to open the pre-gallery to get the direction
Shining Hill by Regal Crest
5 St Anne's Cres
Construction Status: Pre-construction
Selling Status: Selling Now
Occupancy: -
Price per sqft
$572
Occupancy
-
Exposure
-
See what's nearby
Pre-con Pricing
Coming Soon
Deposit Structure
Coming Soon
Incentives
Contact our building expert to learn about possible incentives.
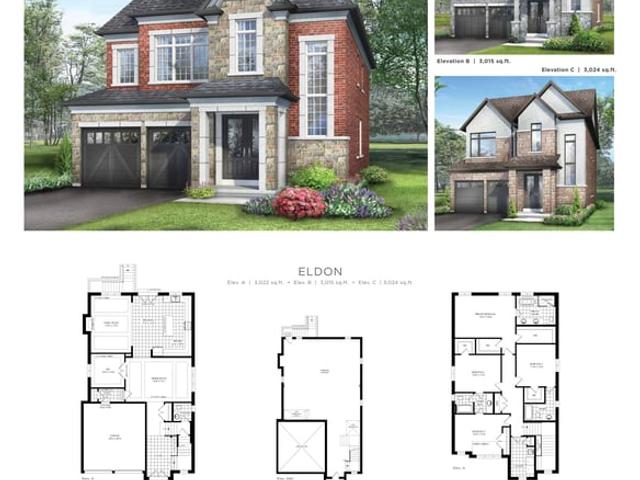
40' Eldon
1/1
$1,798,900
9 days
40' Eldon
4BD
3BA
0 Parking
3,015 sqft
9 days
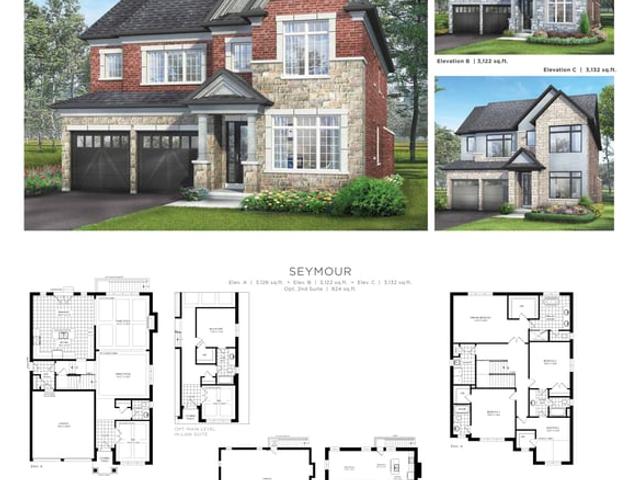
45' Seymour
1/1
$1,962,900
9 days
45' Seymour
4BD
3BA
0 Parking
3,122 sqft
9 days
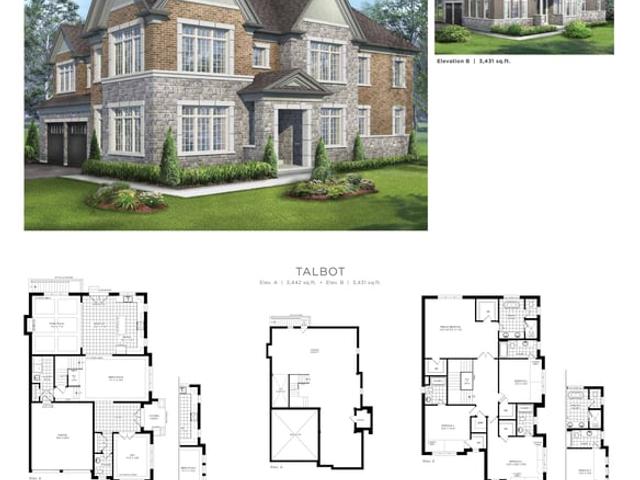
45' Talbot
1/1
$2,052,900
9 days
45' Talbot
4BD
4BA
0 Parking
3,431 sqft
9 days
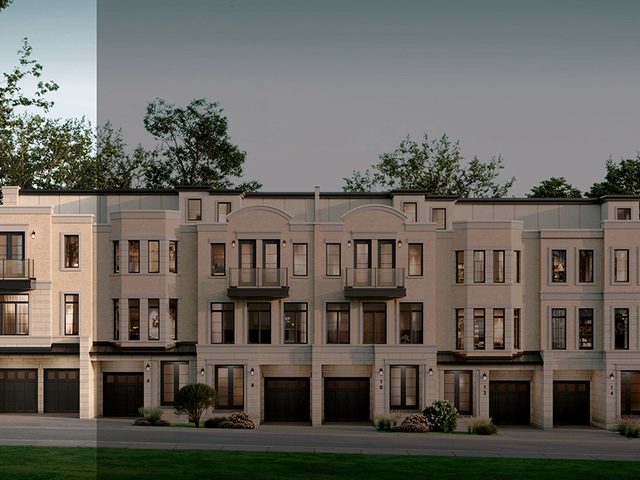
TH20-3C Corner Unit
1/1
$1,950,000
9 days
TH20-3C Corner Unit
3BD
4BA
0 Parking
3,271 sqft
9 days

About 40' Lindsay

40' Lindsay is an Aurora floorplan for precon. It was listed at $1898900 in November 2026 and has 4 beds and 4 bathrooms. Situated in Aurora's Hills of St Andrew neighbourhood, Summerhill Estates, Armitage, Aurora Heights and Bayview Wellington are nearby neighbourhoods.

For groceries there is La Jolie Cheese Shop which is only a 10 minute walk.

If you are reliant on transit, don't fear, there is a Bus Stop (YONGE ST / ST. JOHN'S SDRD) only a 4 minute walk.