
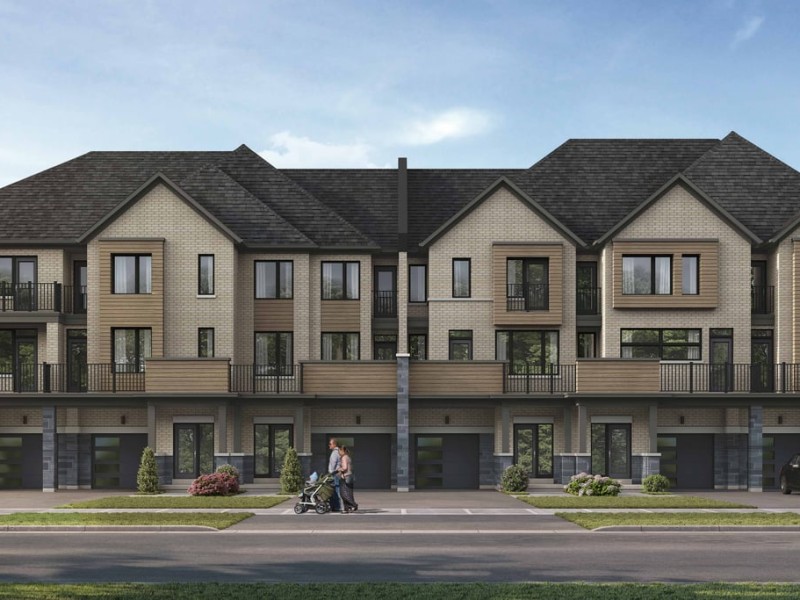
HAWTHORNE - END, Ajax

HAWTHORNE - END
HAWTHORNE - END
HAWTHORNE - END
Pre-construction
1/1
3
 bed
3
 bath
2054
 sqft
From $764,990
For Sale
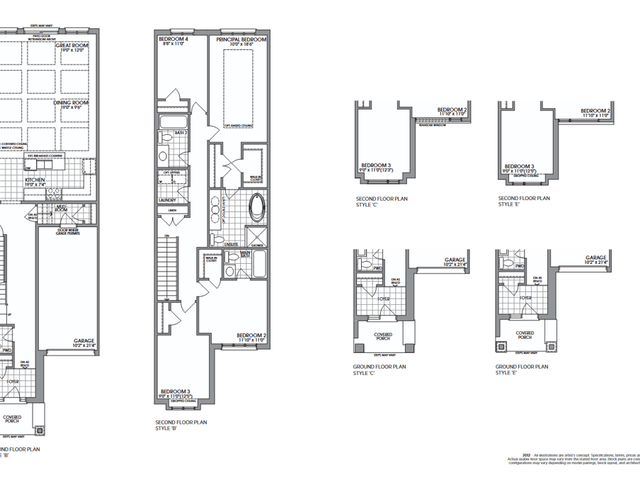
Floorplan
From $764,990
Click to open the pre-gallery to get the direction
Northgate by Lakeview Homes
1641 Church St N
Construction Status: Pre-construction
Selling Status: Selling Now
Occupancy: -
Price per sqft
$372
Occupancy
-
Exposure
-
See what's nearby
Pre-con Pricing
Coming Soon
Deposit Structure
Coming Soon
Incentives
Contact our building expert to learn about possible incentives.
PINE
1/1
Just listed
$754,990
10 hours
PINE
4BD
3BA
0 Parking
2,192 sqft
10 hours
HAWTHORNE
1/1
Just listed
$734,990
10 hours
HAWTHORNE
3BD
3BA
0 Parking
2,004 sqft
10 hours
PINE - CORNER
1/1
Just listed
$794,990
10 hours
PINE - CORNER
4BD
3BA
0 Parking
2,246 sqft
10 hours
MAPLE - END
1/1
Just listed
$734,990
10 hours
MAPLE - END
4BD
3BA
0 Parking
1,801 sqft
10 hours

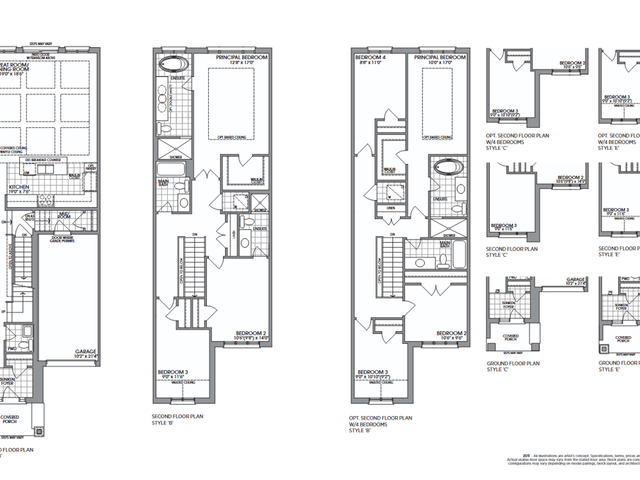
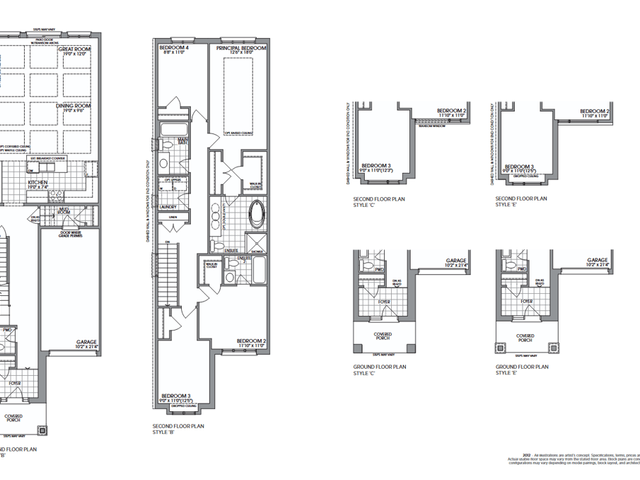
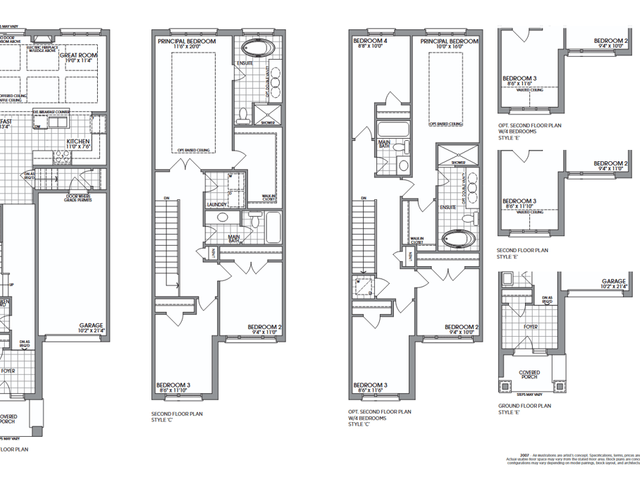
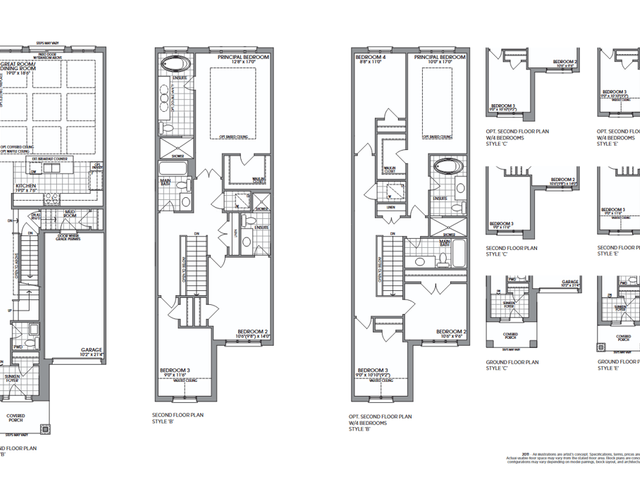
About HAWTHORNE - END

Hawthorne - End is an Ajax floorplan for precon. It was listed at $764990 in November 2026 and has 3 beds and 3 bathrooms. Situated in Ajax's Northwest Ajax neighbourhood, Duffin Heights, Central West, Brock Ridge and Central Ajax are nearby neighbourhoods.

For groceries there is Ric's No Frills which is a 17-minute walk.

If you are reliant on transit, don't fear, there is a Bus Stop (Ravenscroft NB / Williamson) a 9-minute walk.