


Maintenance fees
$100.40
Locker
None
Exposure
W
Possession
Flexible
Price per sqft
$406 - $464
Taxes
$5,250 (2025)
Outdoor space
Balcony, Patio
Age of building
0-5 years old
See what's nearby
Description
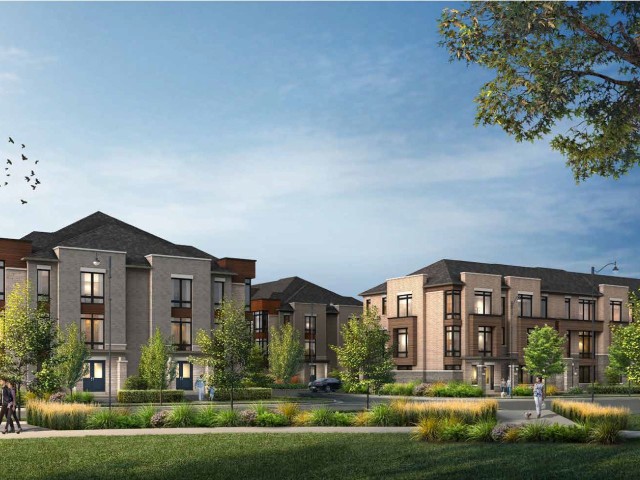
Welcome Brand new 444 SALEM RD S! Be The This Brand New 3 Storey Townhouse In Desirable South Ajax. This Highly Functional & Open Concept Home Is Full of Natural Light & Features Almost 1540 Square Feet Of Living Space With 2 + DEN Bedrooms & 4 Bathrooms, 9 Foot Ceilings. Throughout, Light Oak Hardwood Flooring in Living/dining and Stairwell, Single Car Garage With Private Driveway & 2 Walk-Out Balconies, Perfect For Entertaining! The Kitchen Includes Quartz Counters, modern cabinets & Full Size Stainless Steel Appliances To Accommodate Any Size Of Family. Primary Bedroom Includes Walk-In Closet & 4 Piece Ensuite. Use The Ground Floor Room As A Bedroom Or Home Office/Study. Close To All Major Amenities Including: Paradise Beach/Waterfront, Ajax Go Station, 401/407, Lakeridge Hospital, Costco, Walmart, Durham Live, Schools, Restaurants & Much More. You Will Not Be Disappointed!
Broker: ROYAL LEPAGE PLATINUM REALTY
MLS®#: E13725212
Property details
Neighbourhood:
Parking:
2
Parking type:
Owned
Property type:
Condo Townhouse
Heating type:
Forced Air
Style:
3-Storey
Ensuite laundry:
Yes
Corp #:
DCC-403
MLS Size:
1400-1599 sqft
Listed on:
Aug 29, 2026
Show all details
Rooms
| Name | Size | Features |
|---|---|---|
Primary Bedroom | 13.1 x 11.2 ft | |
Den | 10.2 x 6.9 ft | |
Kitchen | 13.9 x 7.5 ft |
Show all
Instant estimate:
orto view instant estimate
$9,079
lower than listed pricei
High
$656,371
Mid
$639,921
Low
$615,690
Have a home? See what it's worth with an instant estimate
Use our AI-assisted tool to get an instant estimate of your home's value, up-to-date neighbourhood sales data, and tips on how to sell for more.
BBQ Permitted
Outdoor Child Play Area
Visitor Parking
Included in Maintenance Fees
Parking

1/29
$569,999
8 days
3BD
2BA
2 Parking
1,400-1,599 sqft
Maint. Fee $275
MLS#: E13846246
ROYAL LEPAGE IGNITE REALTY

1/25
$700,000
113 days
2+1BD
2BA
1 Parking
1,200-1,399 sqft
Maint. Fee $346
MLS#: E13457848
KELLER WILLIAMS ADVANTAGE REALTY

1/20
$689,900
29 days
3BD
3BA
2 Parking
1,400-1,599 sqft
Maint. Fee $560
MLS#: E13758414
Right At Home Realty

1/32
$564,900
13 days
3BD
2BA
2 Parking
1,200-1,399 sqft
Maint. Fee $576
MLS#: E13829596
Right At Home Realty