


Maintenance fees
$472.12
Locker
Owned
Exposure
-
Possession
-
Price per sqft
$587
Taxes
$1,971.19 (2026)
Outdoor space
-
Age of building
17 years old
See what's nearby
Description
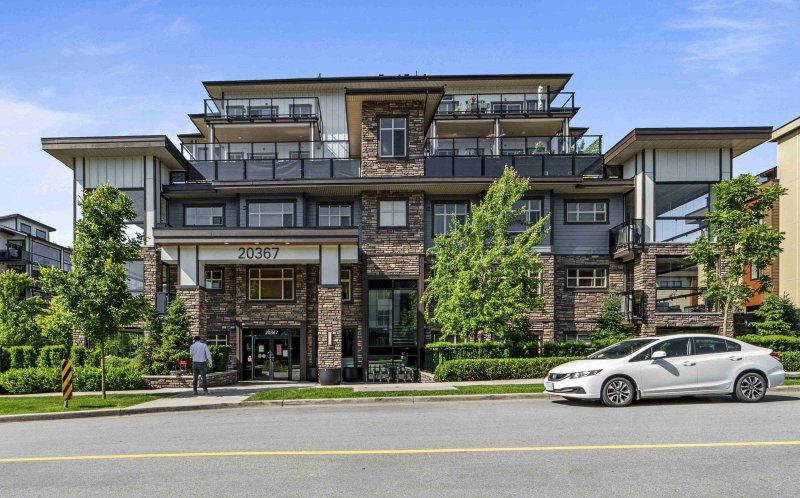
Welcome to The Hawthorne in Walnut Grove! This bright corner unit offers an open-concept layout that maximizes sunlight with wall-to-wall windows. The home features modern finishes incl. granite counters, laminate flooring, stainless steel appliances, in-suite laundry, & a private balcony ideal for relaxing & your barbecue. The living & dining can accommodate your full size furniture. The spacious primary bedroom is complete with a walk-in-closet & ensuite. This location is near everything you need: enjoy quick access to Walnut Grove Community Centre, Carvolth Park & Ride express transit, & be seconds to Highway 1. Groceries, local dining, & coffee shops can all be found just across the street! 1 parking & 1 locker. *some images digitally staged. OPEN HOUSE: SAT, October 24, 2:30PM-4:00PM
Broker: Team 3000 Realty Ltd.
MLS®#: R3171972
Open House Times
Saturday, Oct 24th
2:30pm - 4:00pm
Property details
Neighbourhood:
Parking:
Yes
Parking type:
Underground
Property type:
Condo Apt
Heating type:
Baseboard,
Style:
Apartment/Condo
Ensuite laundry:
No
MLS Size:
894 sqft
Listed on:
Oct 2, 2026
Show all details
Rooms
| Name | Size | Features |
|---|---|---|
Living Room | 13.25 x 12.83 ft | |
Dining Room | 12.42 x 12.17 ft | |
Kitchen | 9.75 x 8.00 ft |
Show all
Instant estimate:
orto view instant estimate
$15,956
lower than listed pricei
High
$534,184
Mid
$508,944
Low
$488,269
Have a home? See what it's worth with an instant estimate
Use our AI-assisted tool to get an instant estimate of your home's value, up-to-date neighbourhood sales data, and tips on how to sell for more.
Included in Maintenance Fees
Water

1/34
$514,900
36 days
2BD
2BA
2 Parking
893 sqft
Maint. Fee $507
MLS#: R3166361
Oakwyn Realty Encore

1/35
$538,000
85 days
2BD
2BA
2 Parking
836 sqft
Maint. Fee $471
MLS#: R3151081
RE/MAX Treeland Realty
1/1
$545,000
6 days
2BD
1BA
3 Parking
773 sqft
Maint. Fee $280
MLS#: R3174483
eXp Realty of Canada Inc.

1/16
$530,000
51 days
2BD
2BA
1 Parking
896 sqft
Maint. Fee $442
MLS#: R3160686
Dracco Pacific Realty
