


Size
-
Lot size
1524 sqft
Street frontage
-
Possession
Flexible
Price per sqft
$310 - $413
Taxes
$4,644 (2025)
Parking Type
-
Style
3-Storey
See what's nearby
Description
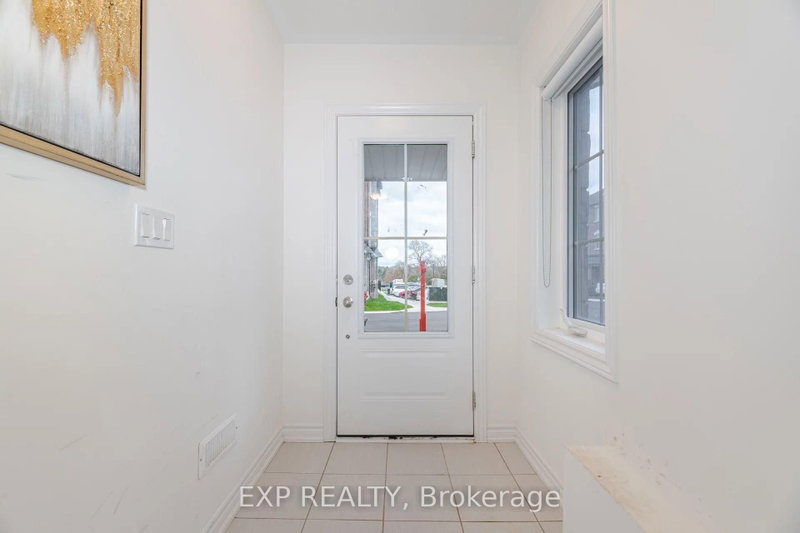
End-Unit Freehold Townhome | 3-Storey | Walkable Orangeville Location. Welcome to 68 First Street, Unit 24, a 2023-built, 3-bed, 3-bath end-unit freehold townhome offering approximately 1,758 sqft of living space across three levels in one of Orangeville's most convenient pockets. As an end unit on a 21.77 ft lot, you get what most townhomes can't offer: extra windows, more natural light, only one shared wall, and a private backyard framed by mature trees in neighbouring yards, giving it a lush, ravine-like feel without sacrificing usable space. It's the kind of outdoor area that actually works for kids and summer barbecues. The ground level features a versatile den, perfect as a home office, playroom, or gym, plus inside access to the garage. On the main level, 9 ft ceilings and an open-concept layout let the modern kitchen flow naturally into the breakfast area and dining/family space. Upstairs, the primary suite delivers with a walk-in closet and 4-piece ensuite, while two additional bedrooms share a full second bath. The location punches above its weight: you're positioned between Broadway's walkable main-street strip of cafes, restaurants, and independent shops, and the full big-box convenience of First Street with Metro, Walmart Supercentre, FreshCo, and more, all minutes away. Multiple gyms, a strong mix of public, Catholic, and private schools, and Orangeville's trail network connecting to Island Lake Conservation Area round out the lifestyle. Transit along First and Broadway makes the GTA commute more manageable than most parts of town. End-unit design, three finished levels, a tree-backed yard that feels bigger than it is, and a location where you can genuinely park the car. For growing families, upsizers, and anyone looking for a low-stress fresh start in a newer freehold home, this one checks a lot of boxes without giving up convenience.
Broker: EXP REALTY
MLS®#: W13632570
Property details
Parking:
2
Parking type:
-
Property type:
Att/Row/Twnhouse
Heating type:
Forced Air
Style:
3-Storey
MLS Size:
1500-2000 sqft
Lot front:
21 Ft
Lot depth:
70 Ft
Listed on:
Aug 4, 2026
Show all details
Rooms
| Level | Name | Size | Features |
|---|---|---|---|
Second | Dining Room | 12.9 x 9.0 ft | |
Third | Primary Bedroom | 10.9 x 9.3 ft | |
Third | Bedroom 2 | 9.3 x 7.5 ft |
Show all
Instant estimate:
orto view instant estimate
$20,982
lower than listed pricei
High
$622,922
Mid
$598,918
Low
$576,723
Have a home? See what it's worth with an instant estimate
Use our AI-assisted tool to get an instant estimate of your home's value, up-to-date neighbourhood sales data, and tips on how to sell for more.

1/22
$599,000
1 day
3BD
3BA
2 Parking
1,500-2,000 sqft
MLS#: W13855132
RE/MAX REALTY SERVICES INC.

1/34
$669,000
11 days
3BD
3BA
2 Parking
1,500-2,000 sqft
MLS#: W13813304
RE/MAX HALLMARK REALTY LTD.
