


Size
-
Lot size
1926 sqft
Street frontage
-
Possession
Flexible
Price per sqft
$340 - $464
Taxes
$2,940 (2025)
Parking Type
-
Style
2-Storey
See what's nearby
Description
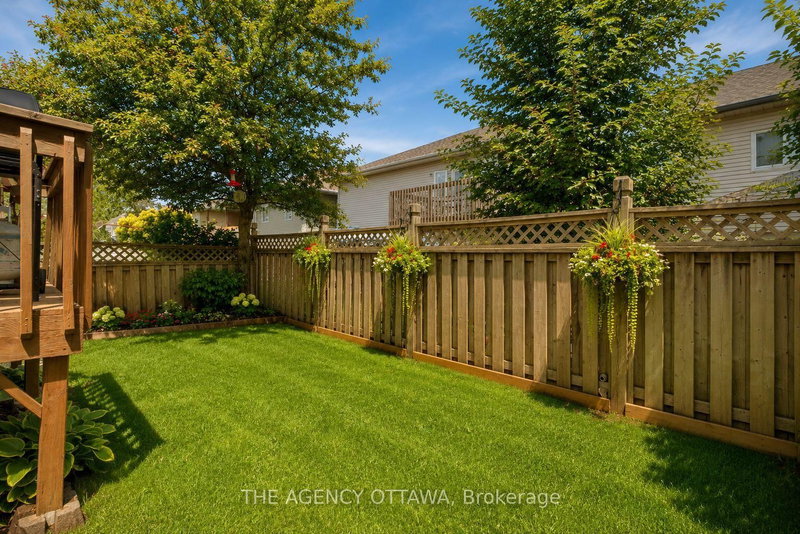
Welcome to 3 North Ridge Manor, an exceptional opportunity to own a beautifully maintained 3 bedroom home in one of Carleton Place's most desirable communities. Three floors thoughtfully designed for comfort, efficiency, and low-maintenance living, this quality-built home offers timeless style and functional living spaces throughout.The main floor showcases soaring cathedral ceilings and a stunning bay window that fills the living room with natural light, creating a bright, welcoming space ideal for both everyday living and entertaining. Convenient inside access from the garage provides direct entry to both the home and backyard.The loft-inspired upper level is dedicated to a private primary retreat featuring a spacious walk-in closet, a 4-piece ensuite, and a charming sitting area that can be used as a reading nook, office space, or just somewhere to relax under the skylight. The fully finished lower level adds exceptional versatility with a third bedroom, office or den, 2-piece bathroom, and laundry area, making it ideal for guests, a home office, or multi-generational living.Step outside to a beautifully landscaped backyard featuring manicured gardens, mature greenery, and a private outdoor setting perfect for relaxing, entertaining, or enjoying summer evenings. Northridge Manor is a highly sought-after community known for its quiet streets, beautifully maintained homes, and welcoming atmosphere. Enjoy the convenience of being just minutes from downtown Carleton Place, shopping, restaurants, parks, walking trails, recreation facilities, healthcare, and everyday amenities.Impeccably maintained and truly move-in ready, 3 North Ridge Manor is a rare opportunity to enjoy carefree living in one of Carleton Place's most established and desirable neighbourhoods. Book your private showing today. *some photos have been digitally edited*
Broker: THE AGENCY OTTAWA
MLS®#: X13555618
Property details
Parking:
2
Parking type:
-
Property type:
Att/Row/Twnhouse
Heating type:
Forced Air
Style:
2-Storey
MLS Size:
1100-1500 sqft
Lot front:
28 Ft
Lot depth:
67 Ft
Listed on:
Jul 13, 2026
Show all details
Instant estimate:
orto view instant estimate
$13,202
lower than listed pricei
High
$516,606
Mid
$496,698
Low
$478,291
Have a home? See what it's worth with an instant estimate
Use our AI-assisted tool to get an instant estimate of your home's value, up-to-date neighbourhood sales data, and tips on how to sell for more.


1/25
$479,900
21 days
3BD
2BA
3 Parking
1,100-1,500 sqft
MLS#: X13571936
BENNETT PROPERTY SHOP REALTY

1/50
$439,000
12 days
2+1BD
2BA
2 Parking
1,100-1,500 sqft
MLS#: X13606438
REMAX BOARDWALK REALTY

1/28
$459,000
13 days
3BD
2BA
2 Parking
1,100-1,500 sqft
MLS#: X13602012
REMAX BOARDWALK REALTY