

Size
-
Lot size
2254 sqft
Street frontage
-
Possession
Flexible
Price per sqft
$310 - $413
Taxes
$2,754 (2026)
Parking Type
-
Style
2-Storey
See what's nearby
Description
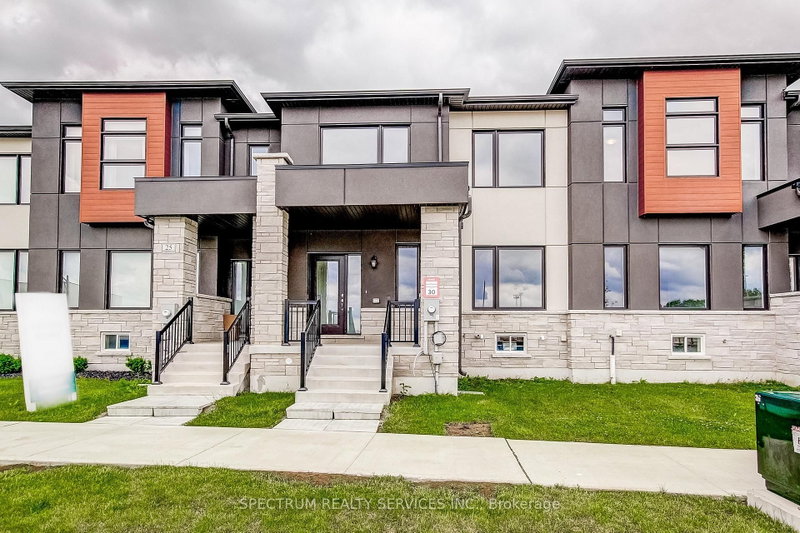
Welcome to 27 Strickland Avenue, this upgraded 3-bedroom townhome, where a thoughtfully curated selection of finishes and enhancements creates a polished, modern feel throughout. The kitchen, ensuite, main bath and powder room all feature premium solid-surface countertops alongside upgraded cabinetry and extended-height vanities. A custom refrigerator enclosure and designer-like backsplash bring both function and style to the kitchen, complimented by continuous upgraded flooring, extended across the main floor living areas, upper hall, all bedrooms, foyer, stair landings, and family room, replacing standard tile for a cohesive, elevated finish. The staircase is enhanced with stained oak treads, risers, and railings that beautifully complement the flooring throughout. Upgraded railings, trim, castings, contemporary interior doors and hardware, and a neutral designer paint palette add a refined touch to every room. Bathrooms feature custom tile on floors, shower walls, and shower bases paired with upgraded countertops and cabinetry. The primary ensuite is further elevated with a framed glass shower enclosure for a more luxurious feel. Thoughtful details continue into the laundry room and powder room with a custom tile selections and smooth flooring transitions. Combining quality craftmanship with timeless design, this home offers a clean, cohesive aesthetic from top to bottom. Purchase direct from the builder with FULL TARION WARRANTY coverage. Purchases may be eligible for governments' new expanded HST Relief program for primary residences.
Broker: SPECTRUM REALTY SERVICES INC.
MLS®#: X13618432
Property details
Parking:
2
Parking type:
-
Property type:
Att/Row/Twnhouse
Heating type:
Forced Air
Style:
2-Storey
MLS Size:
1500-2000 sqft
Lot front:
23 Ft
Lot depth:
98 Ft
Listed on:
Jul 29, 2026
Show all details
Rooms
| Level | Name | Size | Features |
|---|---|---|---|
Second | Bedroom 3 | 11.0 x 10.2 ft | |
Main | Family Room | 15.7 x 12.8 ft | |
Main | Breakfast | 11.0 x 7.0 ft |
Show all
Instant estimate:
orto view instant estimate
$5,964
lower than listed pricei
High
$644,633
Mid
$613,936
Low
$583,239
Have a home? See what it's worth with an instant estimate
Use our AI-assisted tool to get an instant estimate of your home's value, up-to-date neighbourhood sales data, and tips on how to sell for more.

1/45
$599,900
81 days
3BD
3BA
2 Parking
1,500-2,000 sqft
MLS#: X13618424
SPECTRUM REALTY SERVICES INC.

1/50
$639,900
81 days
3BD
3BA
2 Parking
1,500-2,000 sqft
MLS#: X13618420
SPECTRUM REALTY SERVICES INC.

1/30
$549,000
23 days
3BD
3BA
2 Parking
1,500-2,000 sqft
MLS#: X13829498
RE/MAX HALLMARK REALTY LTD.
