


Maintenance fees
$940.00
Locker
Exclusive
Exposure
W
Possession
Flexible
Price per sqft
$392 - $458
Taxes
$4,112 (2026)
Outdoor space
Balcony, Patio
Age of building
16-30 years old
See what's nearby
Description
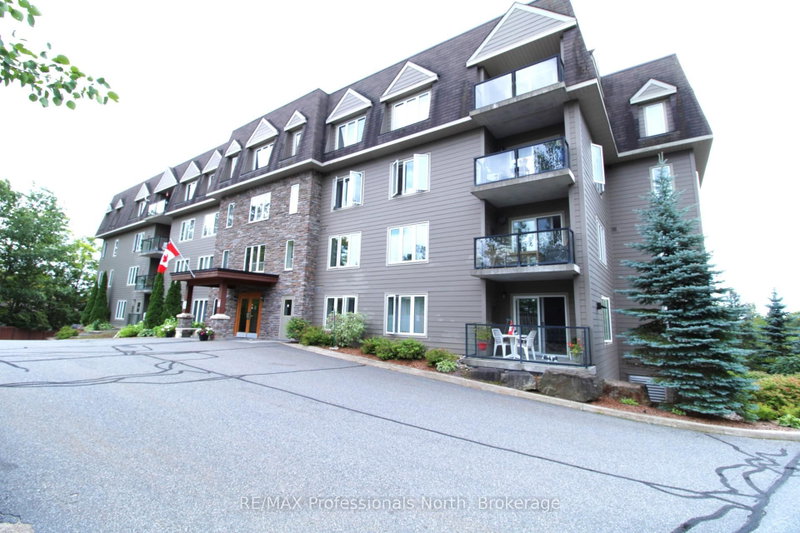
Stunning and spacious 2-bedroom, 2-bath sun-filled top-corner condo unit offering 1387 sqf of luxury living, with central heat and air conditioning, a storage unit, a gas fireplace, a gourmet kitchen with granite countertops, stainless steel appliances, abundant windows with clear views, an open concept, primary bedroom with a large ensuite and a walk-in shower, full main bathroom with a tub. The well-maintained building offers owners and residents a communal room with a small library and gathering space, a rooftop patio with spectacular views, and the building is located in a prime location within walking distance to the vibrant downtown and steps to the Fairy Vista Trail and Muskoka River. Whether you are looking to downsize or seeking a more relaxed lifestyle, this friendly community is a place you will be delighted to call home.
Broker: RE/MAX Professionals North
MLS®#: X13759608
Property details
Neighbourhood:
Huntsville
Parking:
Yes
Parking type:
Underground
Property type:
Condo Apt
Heating type:
Forced Air
Style:
Apartment
Ensuite laundry:
No
MLS Size:
1200-1399 sqft
Listed on:
Sep 9, 2026
Show all details
Rooms
| Name | Size | Features |
|---|---|---|
Bathroom | 6.6 x 5.9 ft | |
Primary Bedroom | 13.8 x 10.6 ft | |
Kitchen | 13.5 x 8.7 ft |
Show all
Instant estimate:
orto view instant estimate
$24,775
lower than listed pricei
High
$550,223
Mid
$524,225
Low
$502,929
Have a home? See what it's worth with an instant estimate
Use our AI-assisted tool to get an instant estimate of your home's value, up-to-date neighbourhood sales data, and tips on how to sell for more.
BBQ Permitted
Elevator
Games Room
Visitor Parking
Media Room
Party Room
Included in Maintenance Fees
Heat
Parking
Water