


Maintenance fees
$531.52
Locker
Owned
Exposure
-
Possession
-
Price per sqft
$850
Taxes
$4,480.15 (2026)
Outdoor space
Balcony, Patio
Age of building
4 years old
See what's nearby
Description
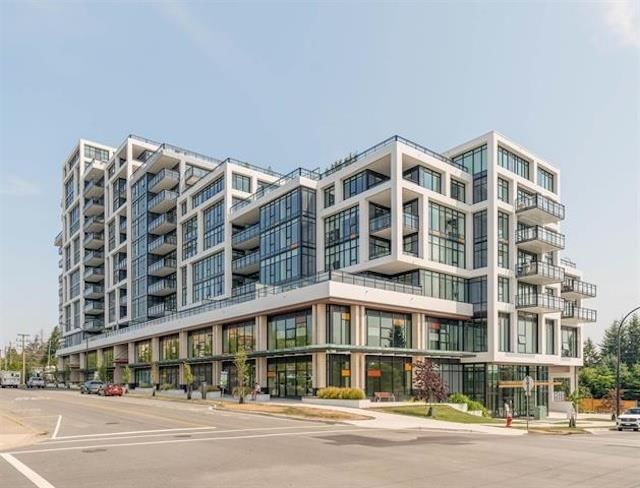
Turn key, bright, open, spacious floor plan, where every square inch has a purpose. This West-facing home shows like new but without the GST! Beautiful sunset views, centrally located, walking distance to White Rock Town Center, Semiahmoo Shopping Centre, schools, parks and many eateries and amenities. Call your concierge and book the Altus guest suite for family & friends! Contemporary interiors feature engineered H/W flooring and porcelain tiles, A/C, modern lighting and closet organizers. Two parking stalls with EV charging and access to a 3000 sq ft multi-purpose space designed to provide lifestyle conveniences you will use every day including a state of the art fitness room and welcoming lounge w/ a resort style terrace & open lawn area. Dog wash and car wash areas. Welcome Home!
Broker: The Agency White Rock
MLS®#: R3149984
Open House Times
Saturday, Oct 17th
12:00pm - 2:00pm
Property details
Neighbourhood:
Parking:
2
Parking type:
Underground
Property type:
Condo Apt
Heating type:
Forced Air
Style:
Apartment/Condo
Ensuite laundry:
Yes
MLS Size:
1117 sqft
Listed on:
Jul 27, 2026
Show all details
Rooms
| Name | Size | Features |
|---|---|---|
Kitchen | 12.50 x 12.00 ft | |
Dining Room | 9.00 x 12.50 ft | |
Living Room | 13.00 x 12.50 ft |
Show all
Instant estimate:
orto view instant estimate
$26,449
lower than listed pricei
High
$968,303
Mid
$922,551
Low
$885,073
Have a home? See what it's worth with an instant estimate
Use our AI-assisted tool to get an instant estimate of your home's value, up-to-date neighbourhood sales data, and tips on how to sell for more.
Included in Maintenance Fees
Heat
Water

1/40
$899,800
3 days
2BD
2BA
2 Parking
1,004 sqft
Maint. Fee $495
MLS#: R3173746
Macdonald Realty (Surrey/152)

1/40
$948,800
11 days
2BD
2BA
2 Parking
1,004 sqft
Maint. Fee $496
MLS#: R3172616
Dexter Realty
1/20
$975,000
70 days
2BD
2BA
2 Parking
1,093 sqft
Maint. Fee $521
MLS#: R3153674
Engel & Volkers Vancouver (Branch)

1/36
$969,900
93 days
2BD
2BA
2 Parking
976 sqft
Maint. Fee $450
MLS#: R3145967
Sutton Premier Realty
