


Maintenance fees
$559.00
Locker
Owned
Exposure
-
Possession
-
Price per sqft
$599
Taxes
$3,210.76 (2025)
Outdoor space
-
Age of building
41 years old
See what's nearby
Description
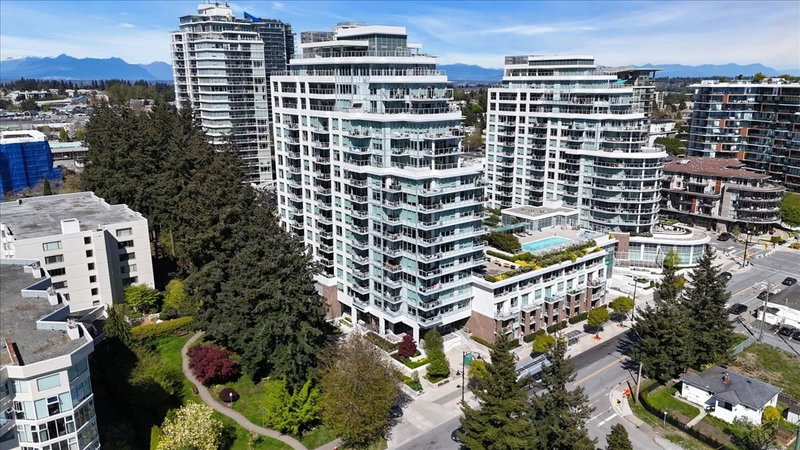
Gorgeous ocean and sunset views from every room of this move-in ready condo at The Tiffany. Bright and airy SW corner unit with a spacious balcony to relax and enjoy the views. Like a penthouse: no-one living above. Completely renovated with new kitchen w SS appliances, two new bathrooms, new luxury vinyl plank and carpet, paint, lighting. King sized primary bedroom w ensuite, spacious 2nd bedroom, separated for privacy, both have sea views. Quiet side of the building. Underground parking and storage locker. Well managed building has a guest suite, bike storage, workshop. Updated roof (2013), ext painting and trim (2023), new balcony membranes, updated drainage. Walk to beach, farmers' market, shopping and restaurants. Convenient for transit. All ages welcome.
Broker: Sutton Group-West Coast Realty (Surrey/24)
MLS®#: R3171388
Property details
Neighbourhood:
Parking:
Yes
Parking type:
Detached Garage
Property type:
Condo Apt
Heating type:
Baseboard,
Style:
Apartment/Condo
Ensuite laundry:
Yes
MLS Size:
1116 sqft
Listed on:
Oct 5, 2026
Show all details
Rooms
| Name | Size | Features |
|---|---|---|
Living Room | 13.83 x 15.92 ft | |
Dining Room | 9.83 x 11.17 ft | |
Kitchen | 7.67 x 8.42 ft |
Show all
Instant estimate:
orto view instant estimate
$28,423
lower than listed pricei
High
$671,296
Mid
$639,577
Low
$613,595
Have a home? See what it's worth with an instant estimate
Use our AI-assisted tool to get an instant estimate of your home's value, up-to-date neighbourhood sales data, and tips on how to sell for more.
Included in Maintenance Fees
Water

1/39
$619,900
21 days
2BD
2BA
1 Parking
1,204 sqft
Maint. Fee $440
MLS#: R3167527
Sutton Group-West Coast Realty (Surrey/24)

1/18
$599,000
27 days
2BD
2BA
1 Parking
1,065 sqft
Maint. Fee $563
MLS#: R3165934
Stonehaus Realty Corp.
1/14
$699,000
42 days
2BD
2BA
2 Parking
1,072 sqft
Maint. Fee $762
MLS#: R3160215
Dracco Pacific Realty

1/32
Just listed
$589,000
10 hours
2BD
2BA
1 Parking
1,045 sqft
Maint. Fee $583
MLS#: R3174471
LPT Realty
