102 - 15020 North Bluff Road, White Rock

White Rock

102 - 15020 North Bluff Road
+28
1
 bed
1
 bath
1
 parking
700
 sqft
Condo Apt
* This unit size is calculated from condos.ca data
$328,800
For Sale
40 days
 on site
$328,800
* This unit size is calculated from condos.ca data
Click to open the pre-gallery to get the direction
Maintenance fees
$268.00
Locker
Owned
Exposure
-
Possession
-
Price per sqft
$470
Taxes
$883 (2026)
Outdoor space
Balcony, Patio
Age of building
52 years old
See what's nearby
Description
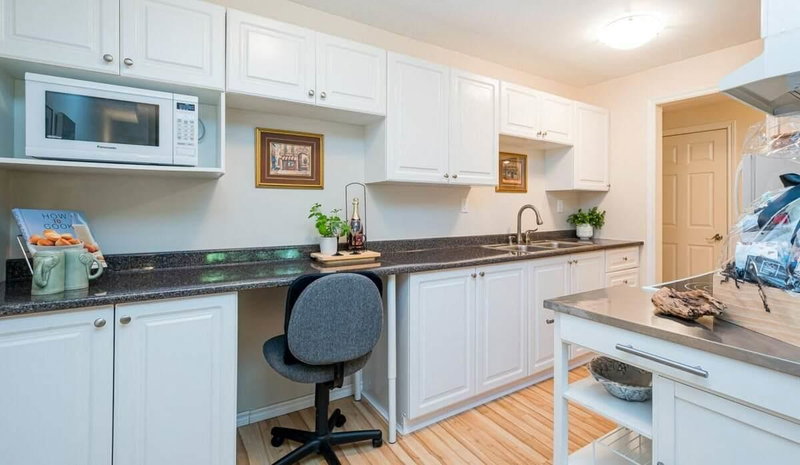
For more information, please click the Brochure button. Best value in the prestigious White Rock neighborhood. Super convenient location. Markets, parks, restaurants, library, transit, clinics are steps away. No need for a car, just relax and enjoy sea breeze, beach, and sunshine. Cool in summer, Warm in winter. Bright, spacious, all renovated, 731sf incl patio. Storage locker, secure underground parking. Low monthly fee! $268, incl heat, hot water, rec room, free laundry. You only pay electricity. Low property tax! $883/yr, $607 if 65+. No vacancy tax. Well-manged solid building. $730K in contingency fund, plus a rental unit generating income. 55+, 1 cat ok, no rental. Quick possession. Easy to show. Act fast!
Broker: Easy List Realty
MLS®#: R3153976
Property details
Neighbourhood:
Parking:
Yes
Parking type:
Detached Garage
Property type:
Condo Apt
Heating type:
Baseboard,
Style:
Apartment/Condo
Ensuite laundry:
No
MLS Size:
700 sqft
Listed on:
Aug 8, 2026
Show all details
Rooms
NameSizeFeatures
Bedroom
10.00 x 12.00 ft
Kitchen
8.00 x 13.00 ft
Living Room
13.00 x 14.00 ft
Show all
Instant estimate:
orto view instant estimate
$20,156
lower than listed price
i
High
$323,950
Mid
$308,644
Low
$296,106
Have a home? See what it's worth with an instant estimate

Use our AI-assisted tool to get an instant estimate of your home's value, up-to-date neighbourhood sales data, and tips on how to sell for more.

Included in Maintenance Fees

Heat
Water
208 - 15020 North Bluff Road
1/32
$309,900
42 days
208 - 15020 North Bluff Road
1BD
1BA
1 Parking
635 sqft
Maint. Fee $334
MLS#: R3153458
Oracle Realty
42 days
206 - 1473 Blackwood Street
1/34
$349,000
76 days
206 - 1473 Blackwood Street
1BD
1BA
1 Parking
718 sqft
Maint. Fee $401
MLS#: R3141797
Sutton Group-West Coast Realty (Surrey/24)
76 days
219 - 1442 Blackwood Street
1/37
$314,900
58 days
219 - 1442 Blackwood Street
1BD
1BA
1 Parking
610 sqft
Maint. Fee $354
MLS#: R3148628
Sutton Group-West Coast Realty

58 days
110 - 1850 Southmere Crescent E
1/27
$339,000
160 days
110 - 1850 Southmere Crescent E
1BD
1BA
1 Parking
669 sqft
Maint. Fee $434
MLS#: R3109489
Real Broker B.C. Ltd.
160 days

About 102 - 15020 North Bluff Road

102 - 15020 North Bluff Road is a White Rock condo for sale. It has been listed at $328800 since August 2026. This 700 sqft condo has 1 bed and 1 bathroom.

15020 North Bluff Rd, White Rock is not far from Pelican Rouge Coffee Co for that morning caffeine fix and if you're not in the mood to cook, Uptown Pizza, Quesada Burritos & Tacos and Purdys Chocolatier are near this condo. Groceries can be found at Save-on-Foods which is not far and you'll find Peace Arch Dental a short walk as well. For those days you just want to be indoors, look no further than GS & Co the Gallery and Geline's Art & Associates to keep you occupied for hours. If you're in the mood for some entertainment, White Rock Playhouse Theatre is not far away from 15020 North Bluff Rd, White Rock. If you're an outdoor lover, condo residents of 15020 North Bluff Rd, White Rock are only steps away from Hodgson Park and Park.

Living in this condo is easy. There is also Eastbound North Bluff Rd @ Blackwood St Bus Stop, only steps away, with route White Rock/newton/surrey Central Station, route King George Station/white Rock Centre, and more nearby.

mls reciprocity

Disclaimer: This representation is based in whole or in part on data generated by the Chilliwack & District Real Estate Board, Fraser Valley Real Estate Board or Greater Vancouver REALTORS® which assumes no responsibility for its accuracy. MLS®, REALTOR® and the associated logos are trademarks of The Canadian Real Estate Association.