


Maintenance fees
$619.88
Locker
Owned
Exposure
-
Possession
-
Price per sqft
$354
Taxes
$2,944.86 (2026)
Outdoor space
Balcony, Patio
Age of building
51 years old
See what's nearby
Description
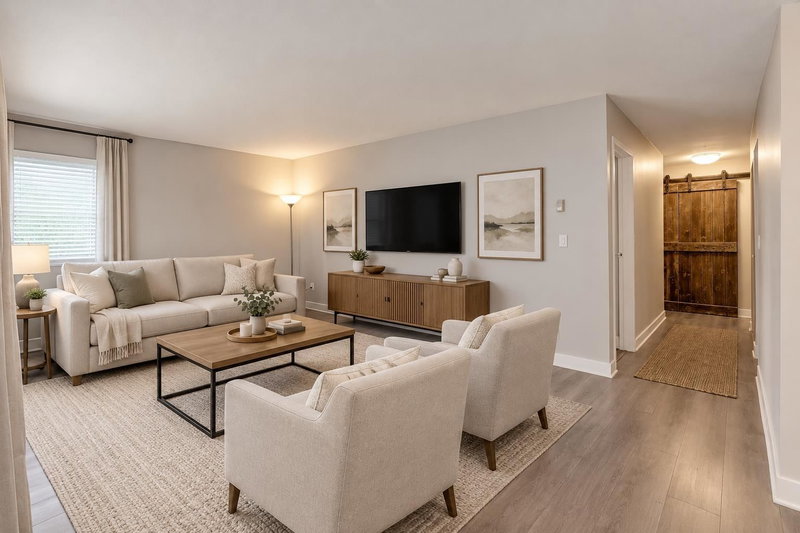
Spacious & Private 2-Bedroom Oasis in a Well-Maintained Adult Building Welcome home to this bright and expansive 2-bedroom residence, perfectly situated on the quiet side of a well-maintained, professionally managed 19+ building. Designed for comfortable living and easy entertaining, the home features a seamless open floor plan, durable laminate flooring throughout, and a peaceful ambiance. Both bedrooms are generously sized, with the primary suite offering a private retreat complete with a spacious walk-in closet. Step over to the windows to enjoy lush, tranquil views of surrounding greenery and manicured hedges, providing an extra layer of privacy and natural beauty.
Broker: Royal LePage Little Oak Realty
MLS®#: R3168298
Property details
Neighbourhood:
Parking:
Yes
Parking type:
Underground
Property type:
Condo Apt
Heating type:
Electric
Style:
Apartment/Condo
Ensuite laundry:
Yes
MLS Size:
1130 sqft
Listed on:
Oct 21, 2026
Show all details
Rooms
| Name | Size | Features |
|---|---|---|
Living Room | 19.33 x 13.25 ft | |
Dining Room | 11.58 x 10.67 ft | |
Kitchen | 11.58 x 7.67 ft |
Show all
Instant estimate:
orto view instant estimate
$1,607
lower than listed pricei
High
$418,045
Mid
$398,293
Low
$382,113
Have a home? See what it's worth with an instant estimate
Use our AI-assisted tool to get an instant estimate of your home's value, up-to-date neighbourhood sales data, and tips on how to sell for more.
Included in Maintenance Fees
Heat
Water

1/33
$395,900
29 days
2BD
2BA
1 Parking
1,241 sqft
Maint. Fee $567
MLS#: R3168266
Engel & Volkers Vancouver (Branch)

1/18
$399,900
1 day
2BD
2BA
1 Parking
990 sqft
Maint. Fee $500
MLS#: R3176952
eXp Realty of Canada Inc.
1/32
$399,000
22 days
2BD
1BA
1 Parking
989 sqft
Maint. Fee $556
MLS#: R3169933
Sutton Group-West Coast Realty (Surrey/24)

1/38
$399,900
16 days
2BD
1BA
1 Parking
993 sqft
Maint. Fee $408
MLS#: R3171474
RE/MAX Colonial Pacific Realty
