

Size
-
Lot size
1838 sqft
Street frontage
-
Possession
Flexible
Price per sqft
$275 - $367
Taxes
$4,225 (2025)
Parking Type
-
Style
2-Storey
See what's nearby
Description
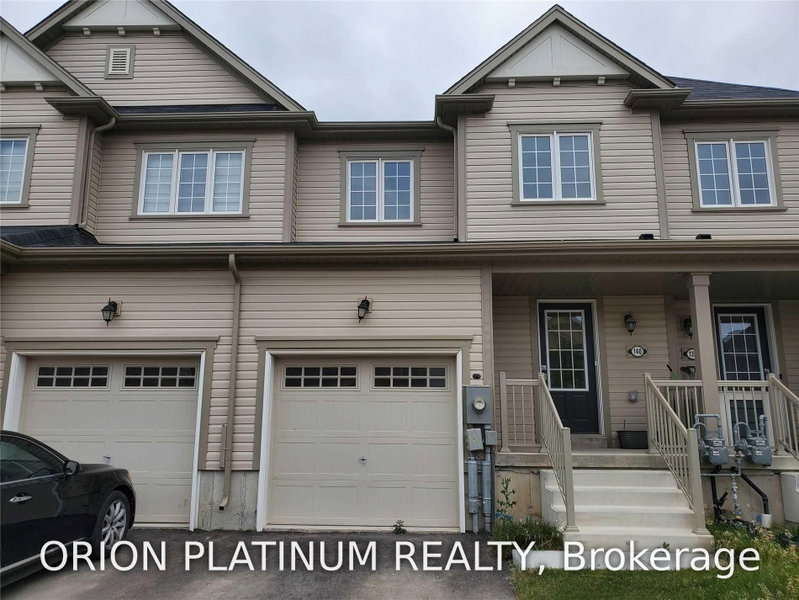
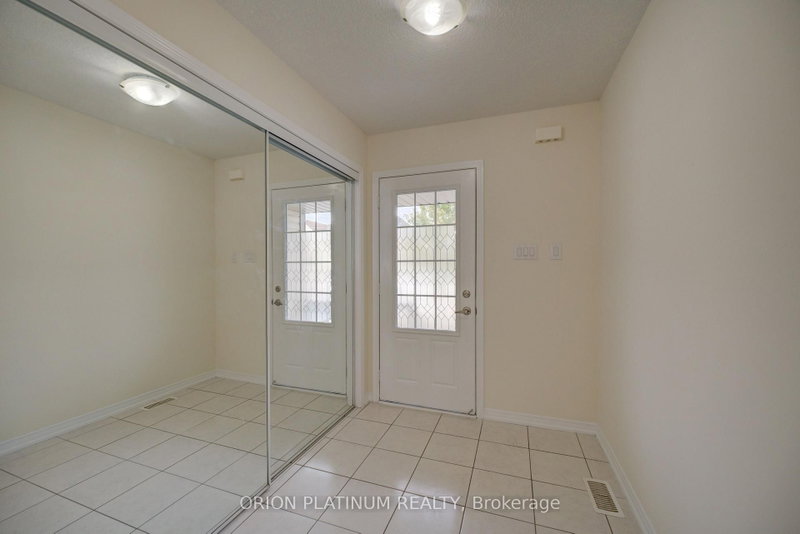
Welcome To This Spacious 3-Bedroom, 2.5-Bath Freehold Townhome In The Desirable West Brant Community! The Darlington Model By Empire Communities Offers 1,523 Sq. Ft. Of Well-Designed Living Space With A Bright, Open-Concept Layout. Freshly Painted And Featuring New Vinyl Flooring In The Great Room And All Bedrooms, New Kitchen Backsplash Plus New Carpet On The Stairs, This Home Is Fresh And Move-In Ready. The Main Floor Features A Functional Kitchen With Breakfast Bar, Spacious Great Room Overlooking The Backyard And A Large Eat-In Area Perfect For Everyday Living And Entertaining. Convenient Direct Access From The Garage Completes The Main Level. Upstairs, The Spacious Primary Bedroom Features A 3-Piece Ensuite And Walk-In Closet, Along With Two Additional Well-Sized Bedrooms, A 4-Piece Main Bath And Convenient Second-Floor Laundry. Ideally Located Close To Schools, Parks And Scenic Trails, This Is A Wonderful Opportunity To Enjoy Comfortable Family Living In The Growing West Brant Community.
Broker: ORION PLATINUM REALTY
MLS®#: X13750020
Property details
Parking:
2
Parking type:
-
Property type:
Att/Row/Twnhouse
Heating type:
Forced Air
Style:
2-Storey
MLS Size:
1500-2000 sqft
Lot front:
20 Ft
Lot depth:
91 Ft
Listed on:
Sep 6, 2026
Show all details
Rooms
| Level | Name | Size | Features |
|---|---|---|---|
Main | Primary Bedroom | 14.4 x 12.3 ft | |
Main | Kitchen | 13.4 x 8.0 ft | |
Main | Great Room | 19.4 x 11.0 ft |
Show all
Instant estimate:
orto view instant estimate
$6,768
higher than listed pricei
High
$584,501
Mid
$556,668
Low
$528,834
Have a home? See what it's worth with an instant estimate
Use our AI-assisted tool to get an instant estimate of your home's value, up-to-date neighbourhood sales data, and tips on how to sell for more.


1/10
$559,000
63 days
3BD
3BA
2 Parking
1,500-2,000 sqft
MLS#: X13678570
RE/MAX MILLENNIUM REAL ESTATE

1/30
$549,000
21 days
3BD
3BA
2 Parking
1,500-2,000 sqft
MLS#: X13829498
RE/MAX HALLMARK REALTY LTD.