


Size
-
Lot size
4036 sqft
Street frontage
-
Possession
Immediate
Price per sqft
$343 - $468
Taxes
$5,218 (2026)
Parking Type
-
Style
Bungalow
See what's nearby
Description
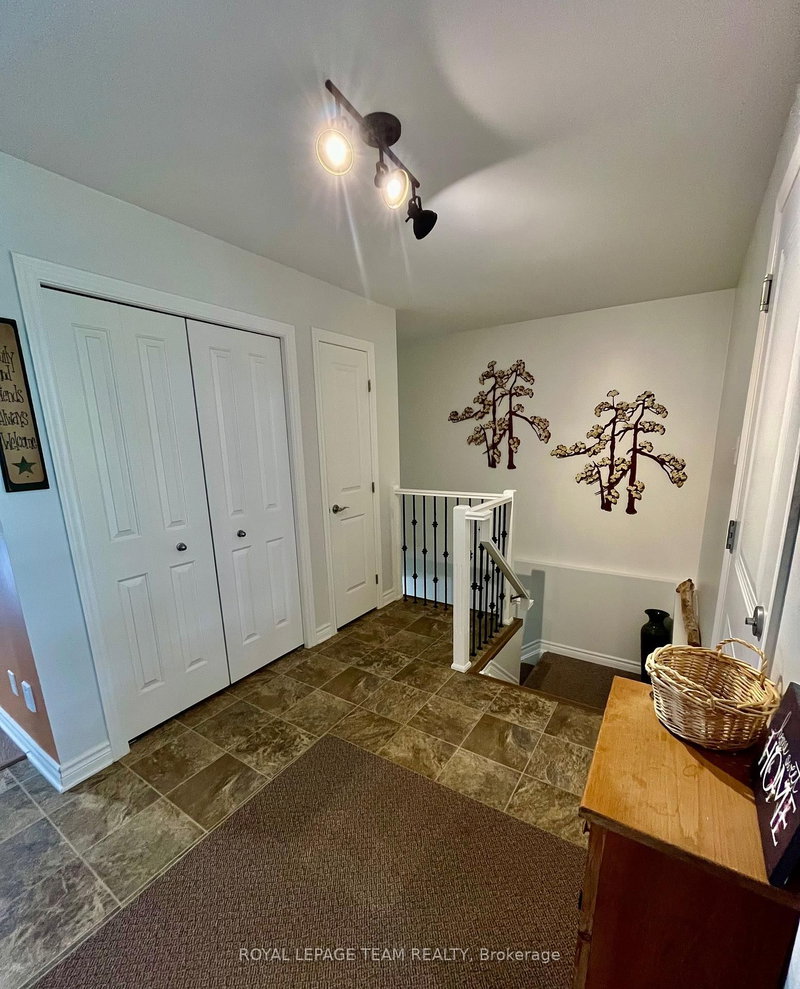
Welcome to 14 Otteridge Ave in Renfrew. This beautiful end unit garden home built in 2015 won't disappoint. Main floor features a spacious entrance way with plenty of storage and access to the garage, open concept kitchen, dining & living room. Your primary bedroom with 3pc ensuite, 2nd bedroom, 4pc bathroom and convenient main floor laundry complete the main floor. Then head downstairs to see the amount of finished space that will give you so many options for your lifestyle. A workout space, family room with electric fireplace, bar & sitting area, storage and a 2pc bathroom provides everything you need for your family. A third bedroom could easily be added if you need it. Outside there is a cozy deck and patio, lovely flower beds, garden shed & attached single garage. Gas heat, central air, central vac and appliances are included. Book your showing today so you don't miss out!
Broker: ROYAL LEPAGE TEAM REALTY
MLS®#: X13626392
Property details
Parking:
3
Parking type:
-
Property type:
Att/Row/Twnhouse
Heating type:
Forced Air
Style:
Bungalow
MLS Size:
1100-1500 sqft
Lot front:
37 Ft
Lot depth:
108 Ft
Listed on:
Jul 31, 2026
Show all details
Rooms
| Level | Name | Size | Features |
|---|---|---|---|
Main | Bathroom | 8.8 x 12.0 ft | |
Main | Laundry | 5.7 x 5.1 ft | |
Lower | Family Room | 18.0 x 11.1 ft |
Show all
Instant estimate:
orto view instant estimate
$853
higher than listed pricei
High
$536,528
Mid
$515,853
Low
$496,736
Have a home? See what it's worth with an instant estimate
Use our AI-assisted tool to get an instant estimate of your home's value, up-to-date neighbourhood sales data, and tips on how to sell for more.

1/34
$449,900
3 days
2BD
2BA
3 Parking
1,100-1,500 sqft
MLS#: X14087620
RE/MAX METRO-CITY REALTY LTD. (RENFREW)