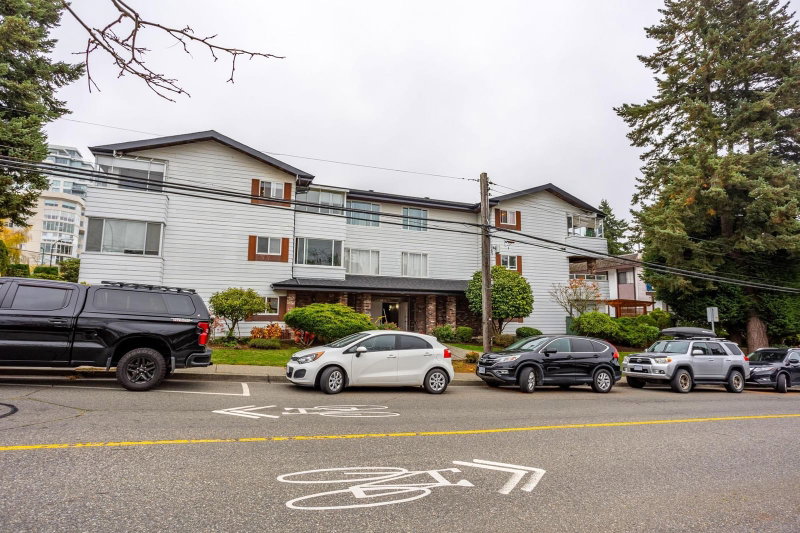
204 - 1390 Martin Street, White Rock

White Rock

204 - 1390 Martin Street
+37
2
 bed
2
 bath
1
 parking
1033
 sqft
Condo Apt
* This unit size is calculated from condos.ca data
$499,900
For Sale
29 days
 on site
$499,900
* This unit size is calculated from condos.ca data
Click to open the pre-gallery to get the direction
Maintenance fees
$579.51
Locker
Owned
Exposure
-
Possession
-
Price per sqft
$484
Taxes
$2,516.45 (2025)
Outdoor space
-
Age of building
49 years old
See what's nearby
Description
Conveniently located in central White Rock, the Kent Heritage is a stylish combination of exceptional convenience & remarkable oceanfront living. This well maintained freshly painted, 2B/2BA corner unit features open concept 1033sf SQF floor plan, a wood burning fireplace and spacious sized rooms. The BONUS enclosed heated patio offers an excellent alternative dining/entertaining area which is great for year round hosting and retreating from the hustle of the city. Well maintained pet friendly building in a great central location. Maintenance fee includes hot water & heat. Situated in the Heart of White Rock w/ walking distance to theatre, shops, transit, restaurants, mall and only a few minutes to beach and US border. *Some pics have been virtually staged*
Broker: Nationwide Realty Corp.
MLS®#: R3136663
Open House Times
Saturday, Jul 18th
2:00pm - 4:00pm
Add to calendar
Sunday, Jul 19th
2:00pm - 4:00pm
Add to calendar
Property details
Neighbourhood:
Parking:
Yes
Parking type:
Underground
Property type:
Condo Apt
Heating type:
Natural Ga
Style:
Apartment/Condo
Ensuite laundry:
No
MLS Size:
1033 sqft
Listed on:
Jun 17, 2026
Show all details
Rooms
NameSizeFeatures
Foyer
9.00 x 9.33 ft
Kitchen
8.50 x 15.50 ft
Dining Room
7.00 x 10.00 ft
Show all
Instant estimate:
orto view instant estimate
$8,172
lower than listed price
i
High
$516,115
Mid
$491,728
Low
$471,753
Have a home? See what it's worth with an instant estimate

Use our AI-assisted tool to get an instant estimate of your home's value, up-to-date neighbourhood sales data, and tips on how to sell for more.

Included in Maintenance Fees

Heat
Water
205 - 1351 Martin Street
1/27
$499,000
83 days
205 - 1351 Martin Street
2BD
1BA
1 Parking
985 sqft
Maint. Fee $674
MLS#: R3115488
RE/MAX 2000 Realty
83 days
110 - 1355 Winter Street
1/33
$465,000
296 days
110 - 1355 Winter Street
2BD
2BA
1 Parking
988 sqft
Maint. Fee $374
MLS#: R3049950
Macdonald Realty (Surrey/152)
296 days
114 - 1442 Blackwood Street
1/23
$439,900
59 days
114 - 1442 Blackwood Street
2BD
1BA
1 Parking
899 sqft
Maint. Fee $531
MLS#: R3124226
Homelife Benchmark Realty Corp.
59 days
107 - 14950 Thrift Avenue
1/25
$499,900
52 days
107 - 14950 Thrift Avenue
2BD
2BA
1 Parking
1,059 sqft
Maint. Fee $507
MLS#: R3127545
Oakwyn Realty Ltd.
52 days

About 204 - 1390 Martin Street

204 - 1390 Martin Street is a White Rock condo for sale. 204 - 1390 Martin Street has an asking price of $499900, and has been on the market since June 2026. This condo has 2 beds, 2 bathrooms and is 1033 sqft.

Some good places to grab a bite are Pg's Jamaican Takeout, Yucca Tree Cafe or Two Guys Sushi Restaurant. If you love coffee, you're not too far from Bean Around the World Coffees located at 1400 Johnston Rd. Groceries can be found at Stonepoint Group Limited which is not far and you'll find Arno Smit not far as well. For those days you just want to be indoors, look no further than Geline's Art & Associates and White Rock Gallery to keep you occupied for hours. If you're in the mood for some entertainment, White Rock Playhouse Theatre is not far away from 1390 Martin St, White Rock. For nearby green space, Bryant Park and Park could be good to get out of your condo and catch some fresh air or to take your dog for a walk.

Transit riders take note, 1390 Martin St, White Rock is only steps away to the closest public transit Bus Stop (Westbound Thrift Ave @ Foster St) with route White Rock/newton/surrey Central Station, and route King George Station/white Rock Centre.

mls reciprocity

Disclaimer: This representation is based in whole or in part on data generated by the Chilliwack & District Real Estate Board, Fraser Valley Real Estate Board or Greater Vancouver REALTORS® which assumes no responsibility for its accuracy. MLS®, REALTOR® and the associated logos are trademarks of The Canadian Real Estate Association.
