


Size
-
Lot size
2494 sqft
Street frontage
-
Possession
60-89 days
Price per sqft
$287 - $383
Taxes
$3,804 (2025)
Parking Type
-
Style
2-Storey
See what's nearby
Description
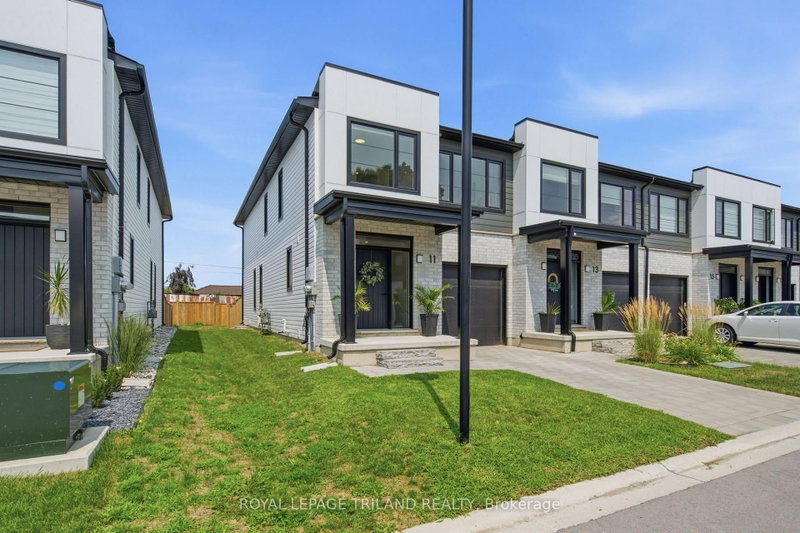
Welcome to 11-101 Swales Ave in Strathroy! This beautifully finished 2-storey END UNIT townhome offers modern style, thoughtful design, and an ideal location in the sought-after Carroll Creek community. Built by Werrington Homes, this spacious end-unit Waterlily model features approximately 1,982 sq. ft. of finished living space above grade, plus a fully finished lower level. The main floor offers an inviting open-concept layout with 9-ft ceilings, luxury vinyl plank flooring, pot lights, and a bright, modern kitchen complete with quartz countertops and ample cabinetry. The spacious living and dining areas provide an excellent setting for both everyday family living and entertaining. Upstairs, you'll find three generous bedrooms with 2 beautiful bathrooms, one including a primary suite with a beautiful 4-piece ensuite featuring a tiled and glass shower and double vanity. A convenient second-floor laundry room adds to the home's functionality. The home also features abundant storage throughout and a single-car garage. Outside, enjoy the private and fully landscaped backyard, while out front you will feel welcomed to this beautiful home. Located close to nearby schools and within walking distance to parks, restaurants, shopping, Canadian Tire, Walmart, LCBO, and the West Middlesex Memorial Centre, this home offers exceptional convenience in a family-friendly neighbourhood. A low monthly common-element fee covers items such as snow removal on the private road and maintenance of the community greenspace. Move-in ready, modern, and complete with the space today's families need - 11-101 Swales Ave is an excellent opportunity to own a newer home in the growing community of Strathroy.
Broker: ROYAL LEPAGE TRILAND REALTY
MLS®#: X13666408
Property details
Parking:
2
Parking type:
-
Property type:
Att/Row/Twnhouse
Heating type:
Forced Air
Style:
2-Storey
MLS Size:
1500-2000 sqft
Lot front:
20 Ft
Lot depth:
124 Ft
Listed on:
Aug 12, 2026
Show all details
Rooms
| Level | Name | Size | Features |
|---|---|---|---|
Main | Dining Room | 10.5 x 11.1 ft | |
Second | Bedroom 2 | 9.3 x 12.5 ft | |
Main | Kitchen | 9.0 x 12.0 ft |
Show all
Instant estimate:
orto view instant estimate
$211
lower than listed pricei
High
$597,722
Mid
$574,689
Low
$553,392
Have a home? See what it's worth with an instant estimate
Use our AI-assisted tool to get an instant estimate of your home's value, up-to-date neighbourhood sales data, and tips on how to sell for more.

1/46
$565,000
117 days
3BD
3BA
3 Parking
1,500-2,000 sqft
MLS#: X13453982
BLUE FOREST REALTY INC.

1/43
$549,900
180 days
3BD
3BA
3 Parking
1,500-2,000 sqft
MLS#: X13001424
BLUE FOREST REALTY INC.

1/38
$557,000
321 days
3BD
3BA
3 Parking
1,500-2,000 sqft
MLS#: X12575234
BLUE FOREST REALTY INC.