


Maintenance fees
$400.00
Locker
None
Exposure
-
Possession
-
Price per sqft
$275
Taxes
$2,863.16 (2026)
Outdoor space
Balcony, Patio
Age of building
45 years old
See what's nearby
Description
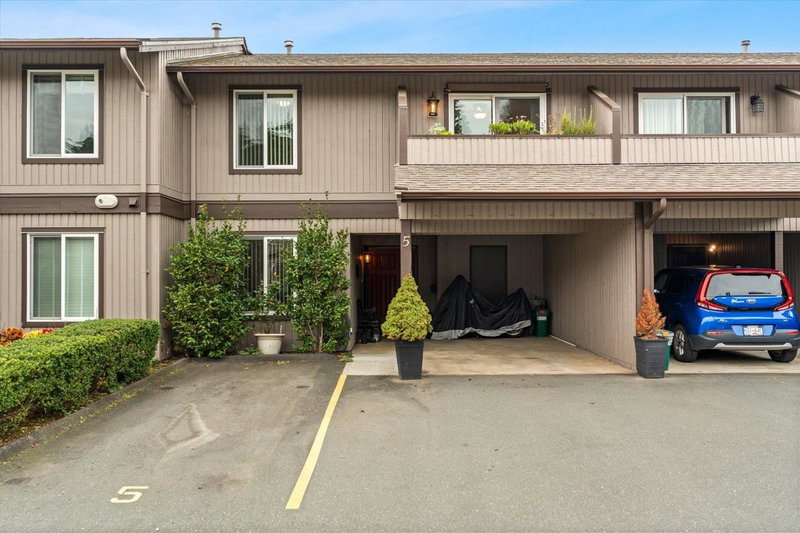
Looking for a home that offers comfort, flexibility and room to enjoy life's everyday moments? Welcome to Sherwood Hills! Warm, inviting and lovingly cared for, this 4 Bedroom, 2 Bathroom townhome offers a thoughtful layout for everyday living and entertaining. The main level features a generous living room, two separate dining areas and access to your private patio, perfect for morning coffee or gathering with friends. Upstairs, discover three generous bedrooms and a beautifully renovated bathroom. Downstairs, find a fourth bedroom and versatile flex space ready for your ideas. Adding even more convenience are two large outdoor storage locker spaces and ample parking for up to 4 vehicles. Ideally located close to schools, parks, transit, shopping and everyday amenities, this is a home!
Broker: Royal LePage Little Oak Realty
MLS®#: R3182941
Open House Times
Sunday, Nov 15th
1:00pm - 3:00pm
Property details
Neighbourhood:
Parking:
4
Parking type:
Carport
Property type:
Condo Townhouse
Heating type:
Electric,
Style:
Townhouse
Ensuite laundry:
No
MLS Size:
1995 sqft
Listed on:
Nov 10, 2026
Show all details
Rooms
| Name | Size | Features |
|---|---|---|
Living Room | 16.33 x 12.08 ft | |
Dining Room | 9.17 x 8.33 ft | |
Kitchen | 7.92 x 8.33 ft |
Show all
Instant estimate:
orto view instant estimate
$4,603
lower than listed pricei
High
$563,384
Mid
$544,397
Low
$522,133
Have a home? See what it's worth with an instant estimate
Use our AI-assisted tool to get an instant estimate of your home's value, up-to-date neighbourhood sales data, and tips on how to sell for more.

1/40
$499,900
22 days
3BD
2BA
3 Parking
1,934 sqft
Maint. Fee $400
MLS#: R3176460
Keller Williams Bold Realty

1/29
$500,000
8 days
2+1BD
3BA
2 Parking
2,120 sqft
Maint. Fee $394
MLS#: R3180183
Royal LePage Little Oak Realty

1/33
$505,000
202 days
2+1BD
3BA
2 Parking
1,765 sqft
Maint. Fee $335
MLS#: R3114684
One Percent Realty (AIR)
1/37
$599,900
25 days
1+1BD
2BA
2 Parking
1,712 sqft
Maint. Fee $382
MLS#: R3175628
RE/MAX Nyda Realty Inc.
